Sign In or Create a Free Account to see full details of this property
Key Facts
Key facts for 15 Haydock Way
Property Type
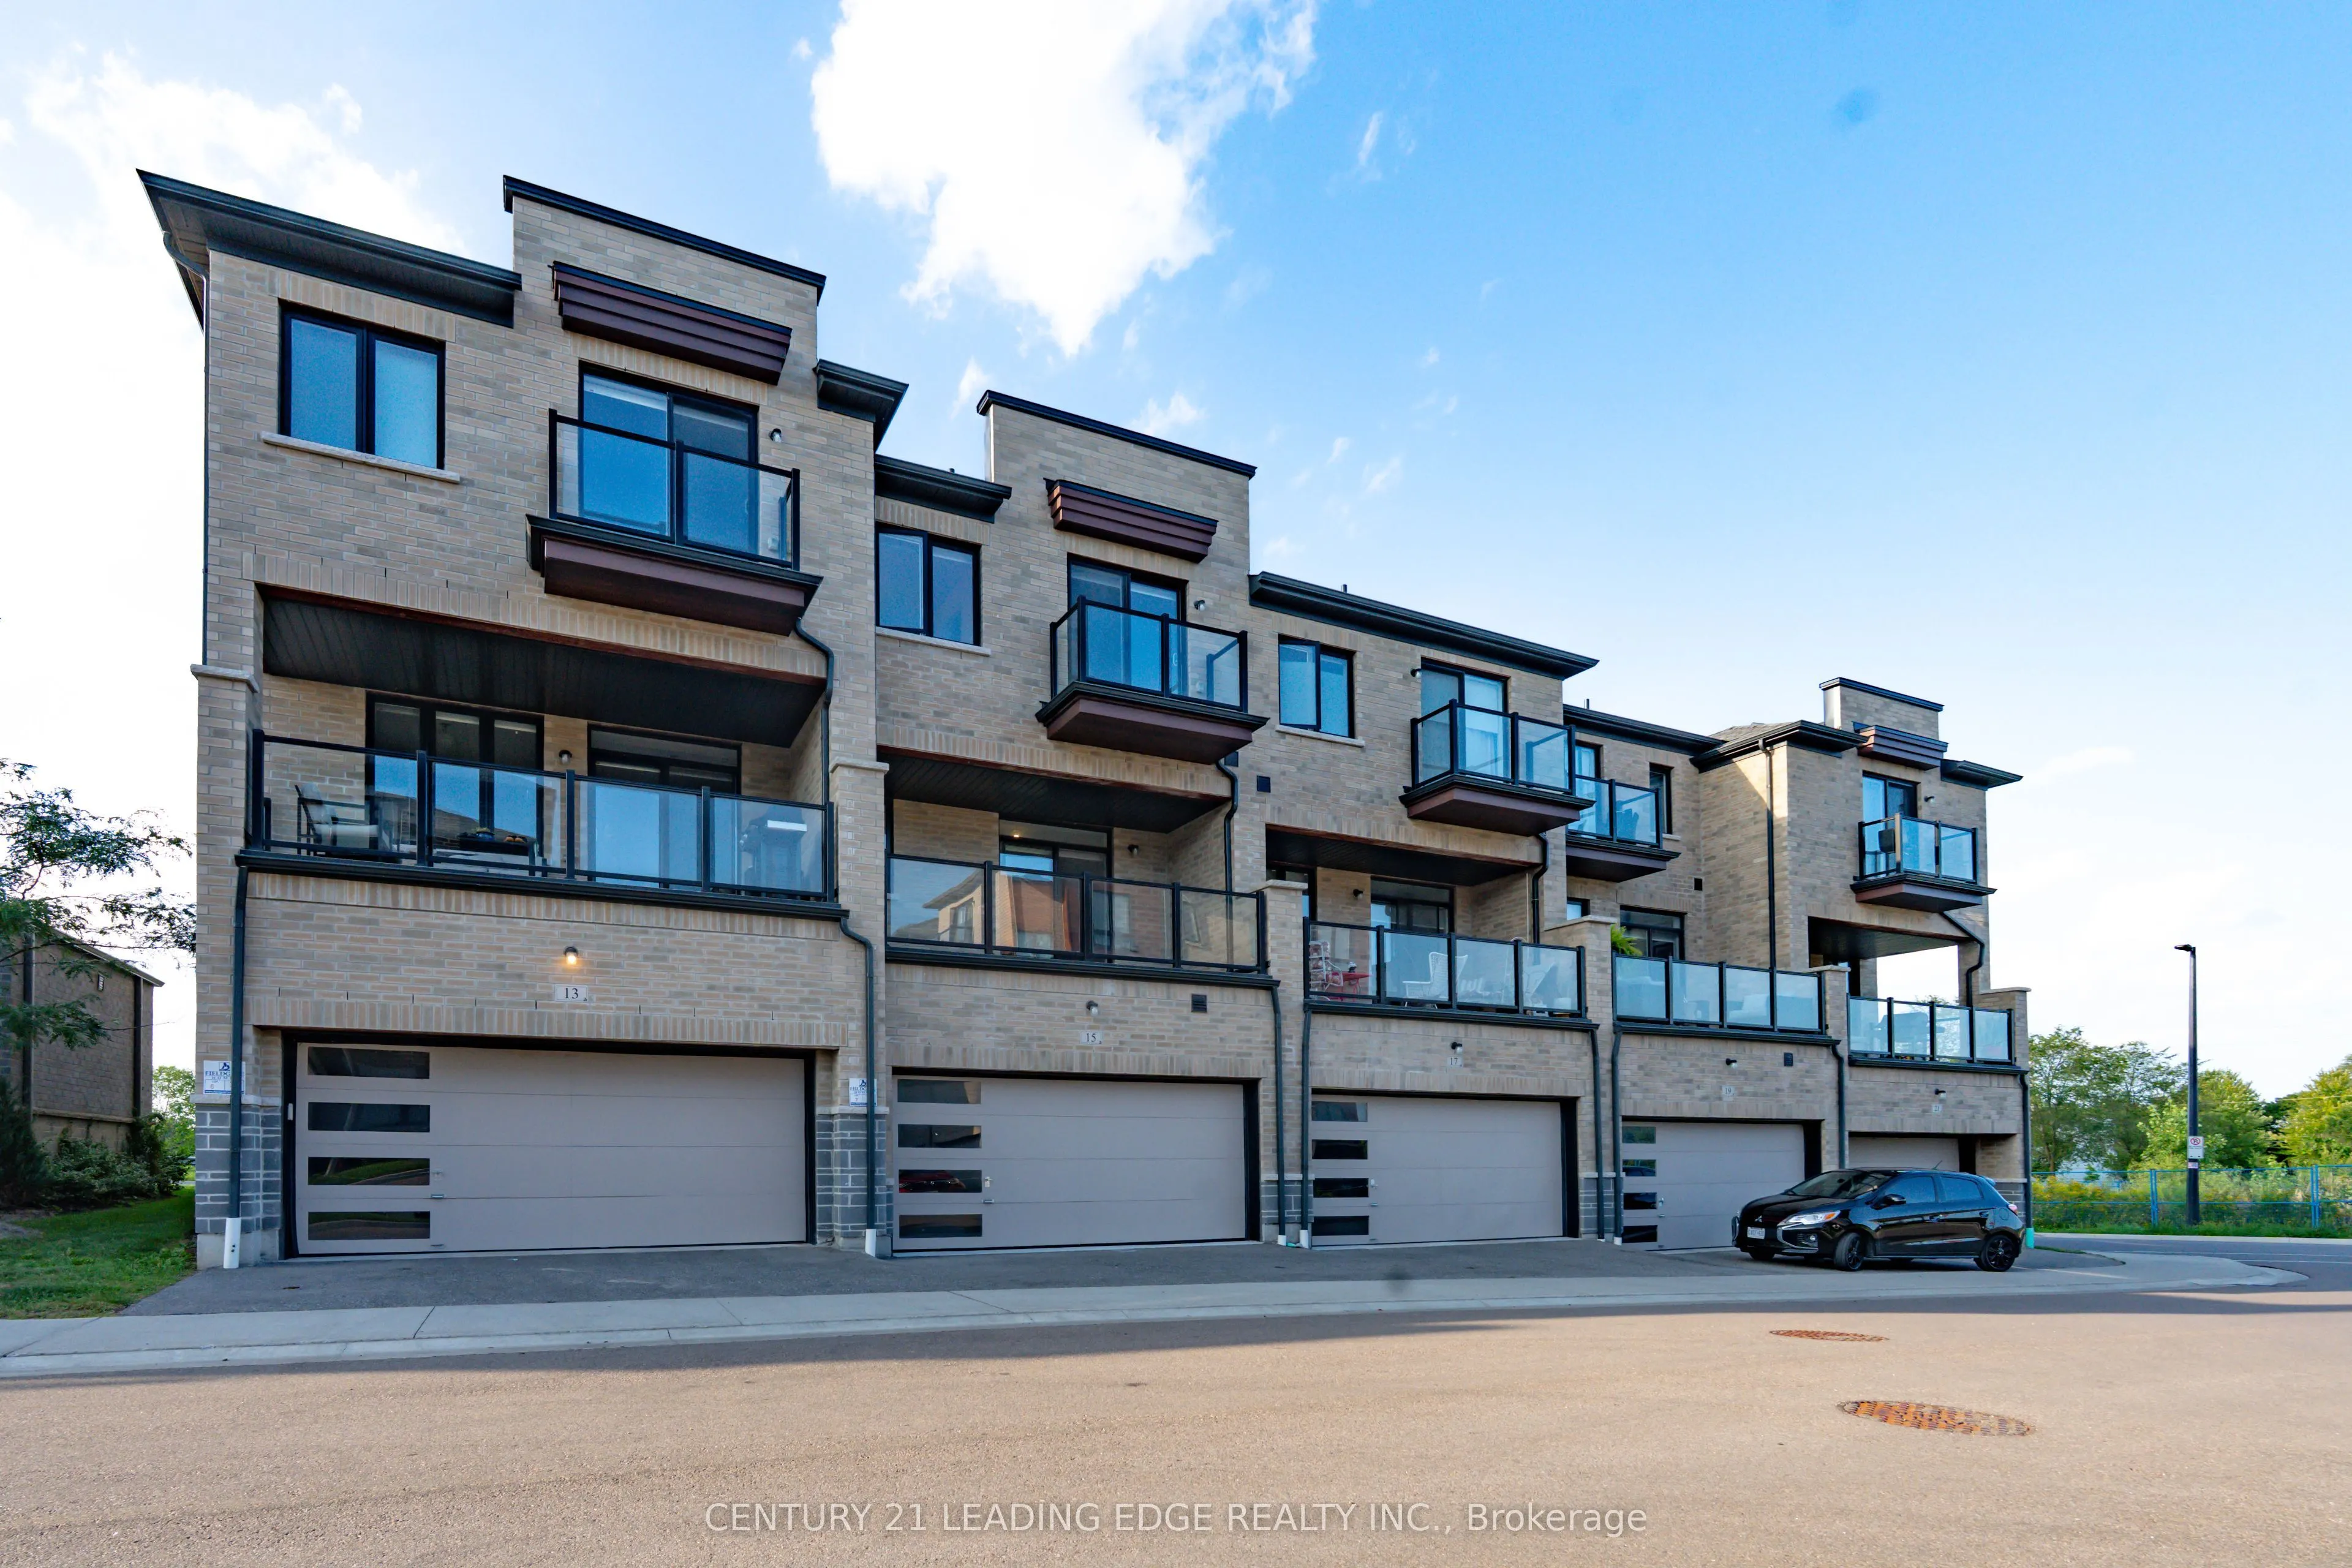
Townhome, 3-Storey
Parking
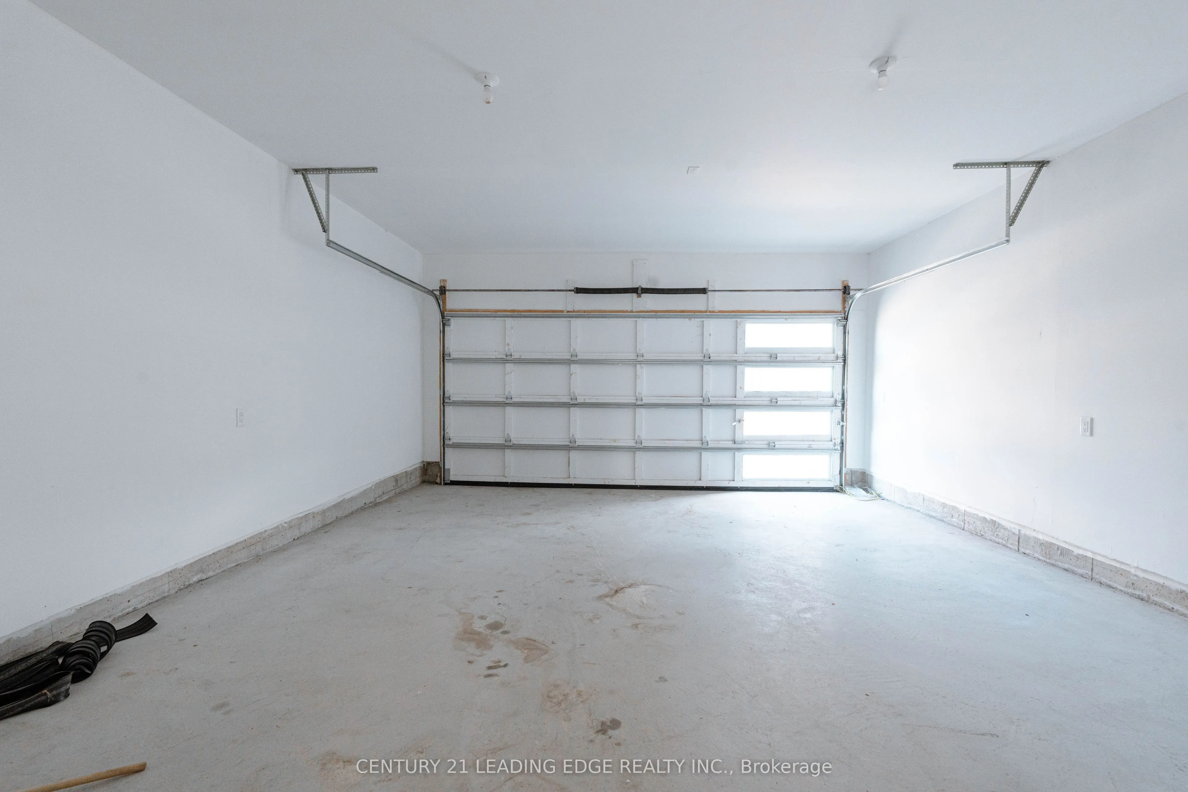
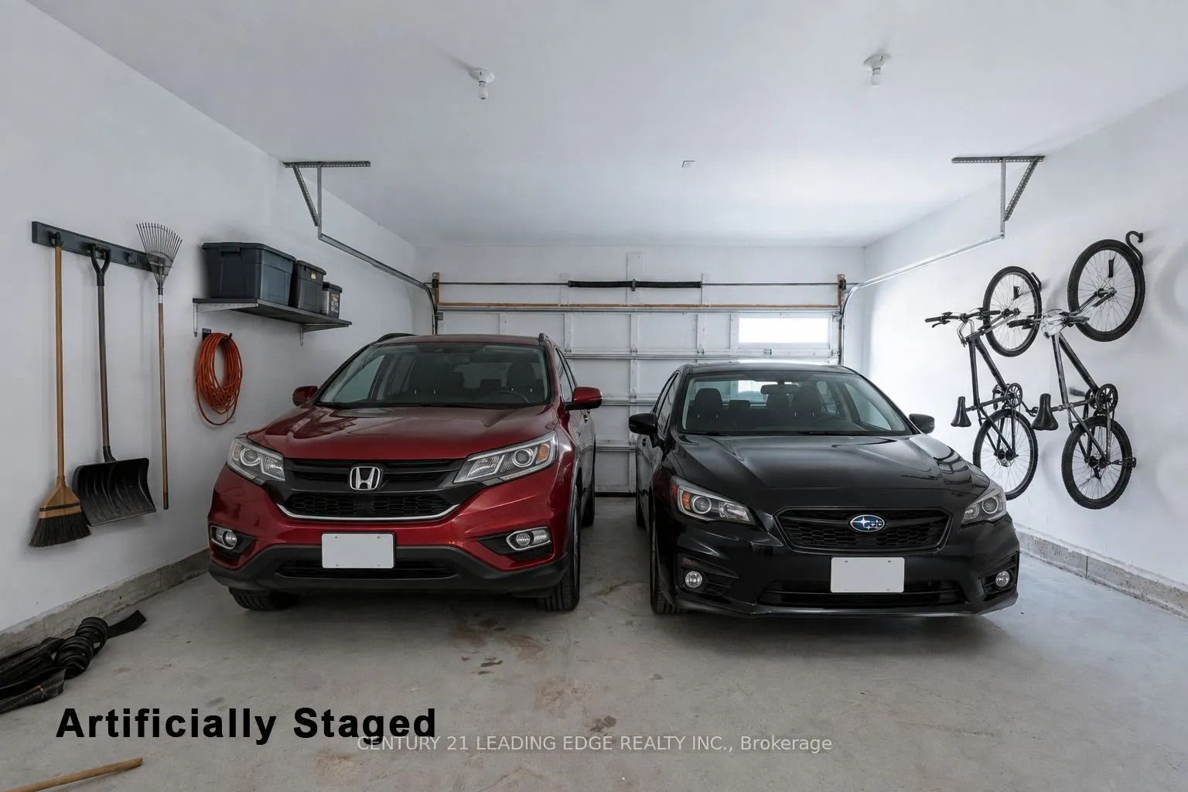
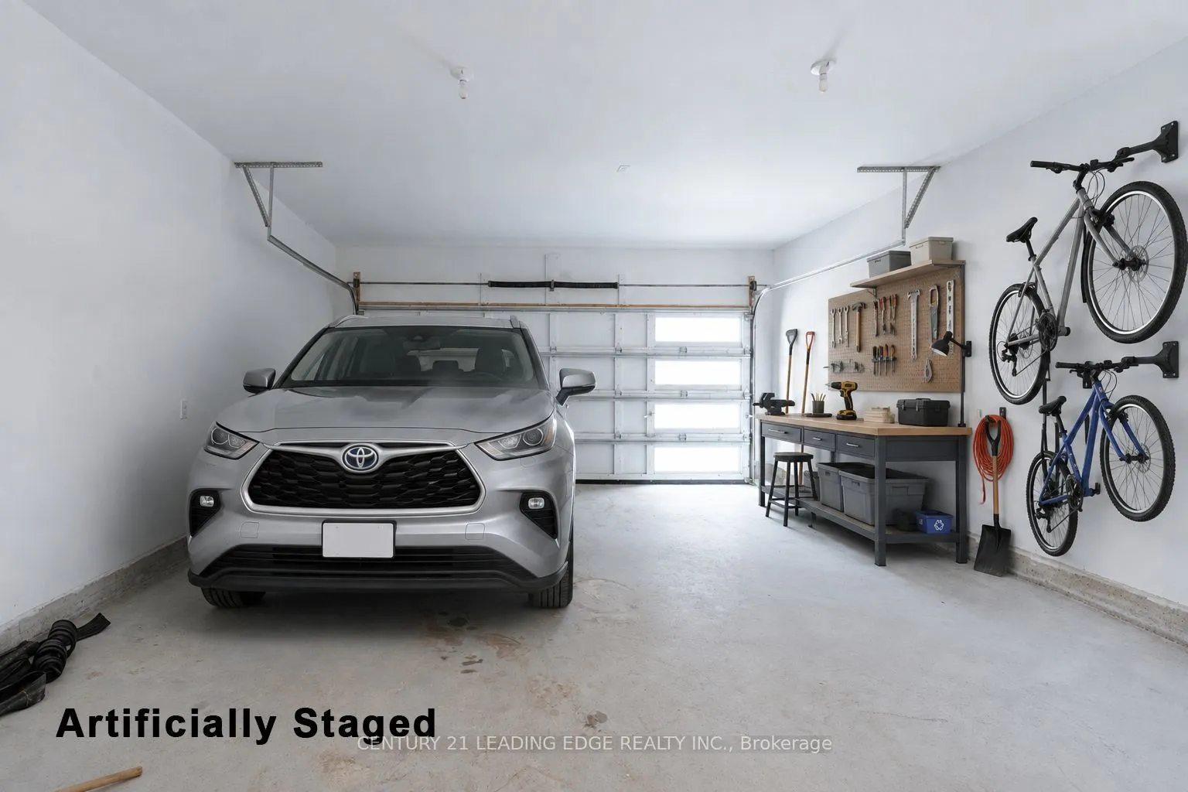
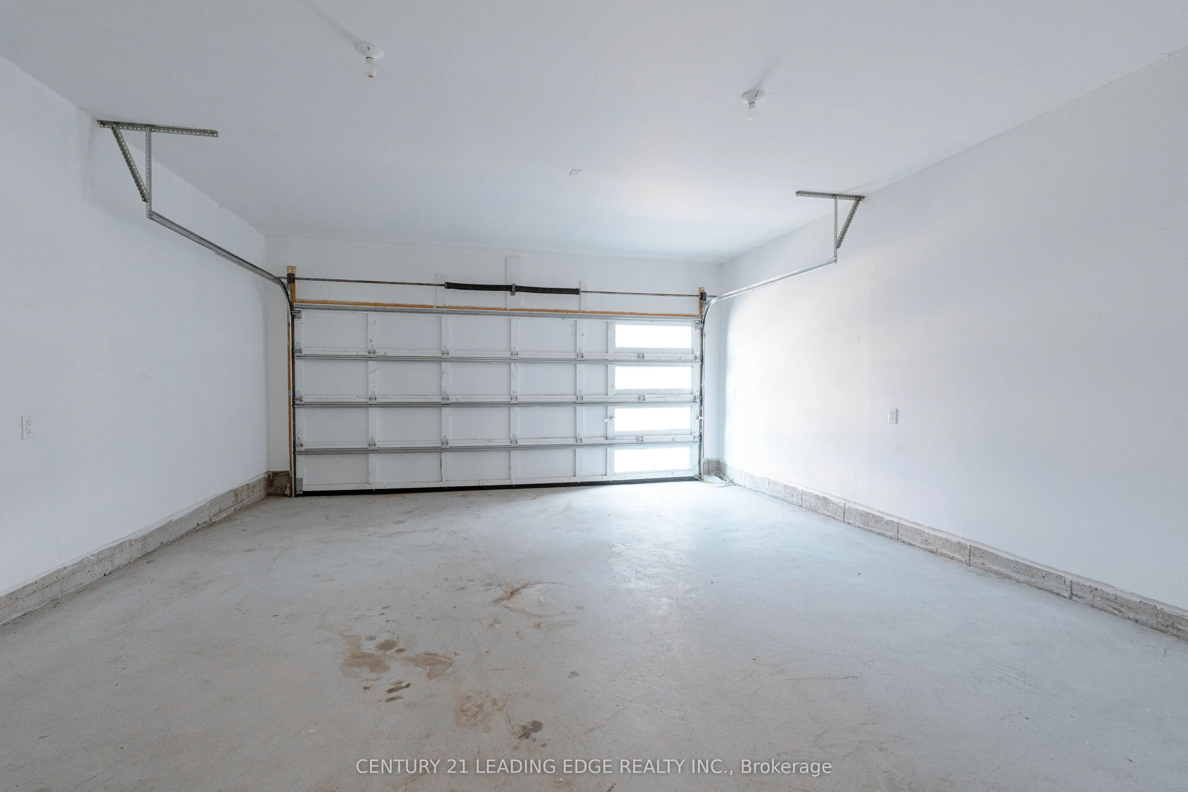
Built-In 2 garage, 3 parking
MLS #
E13844600
Size
1500-2000 sqft
Basement
Unfinished
Listed on
2026-09-30
Lot size
19 x 65.78
Tax
-
Days on Market
13
Approximate Age
0-5
Maintenance Fee
-
Common Elements, Par...
Description
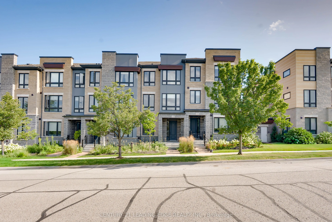
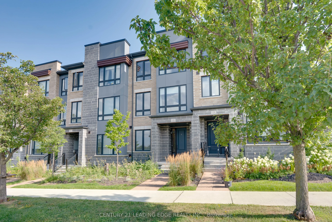
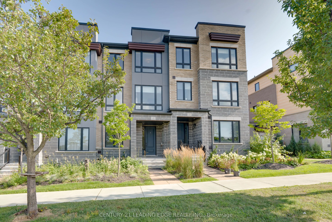
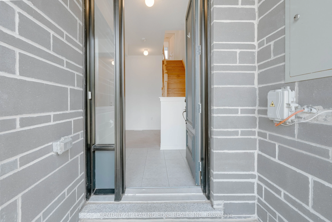
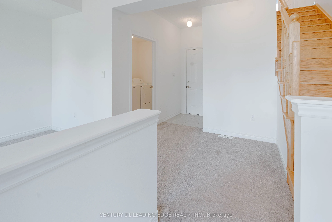
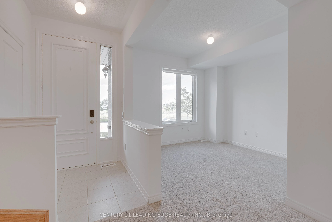
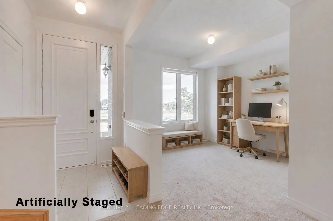
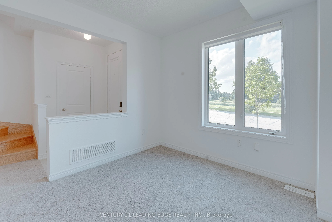
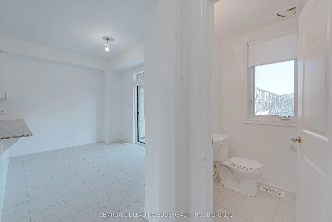
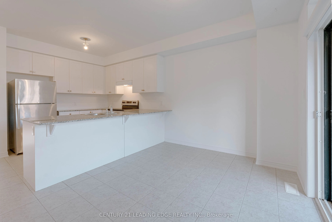
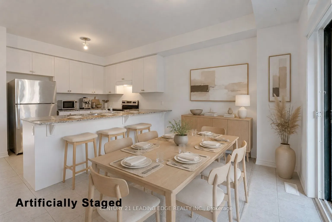
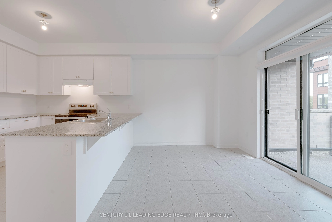
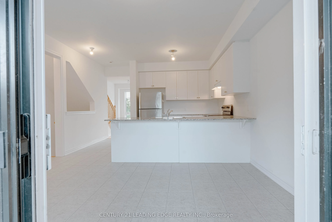
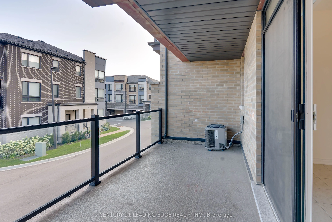
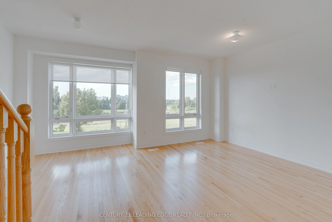
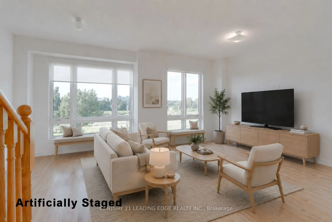
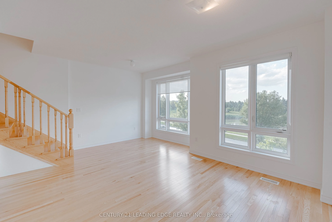
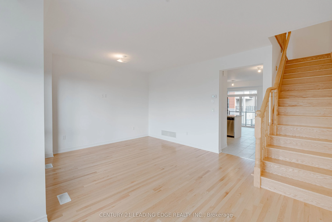
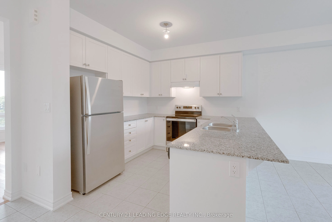
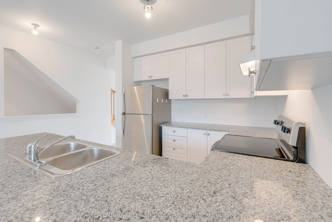
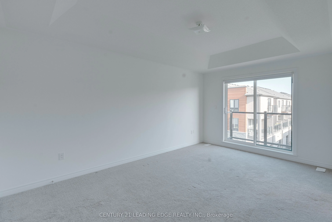
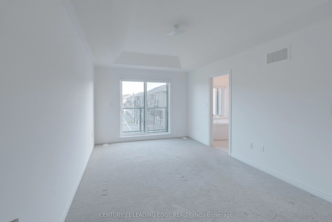
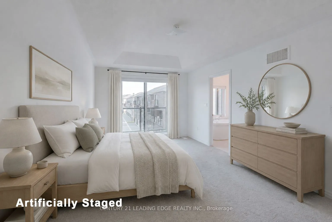
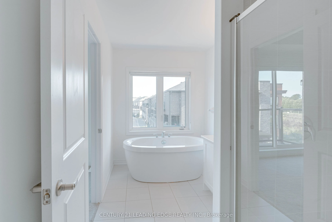
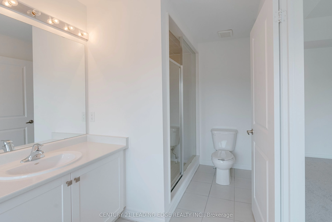
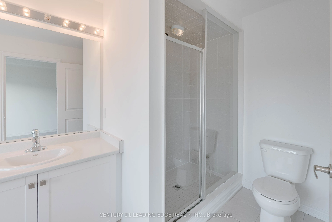
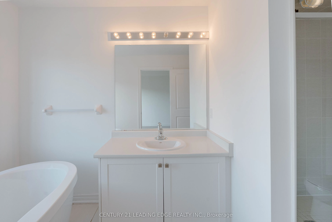
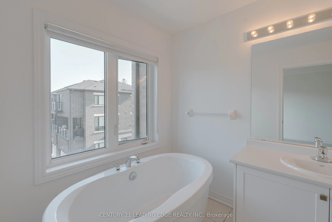
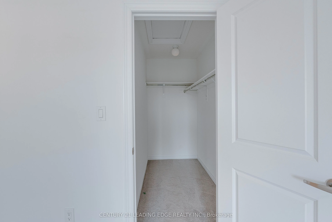
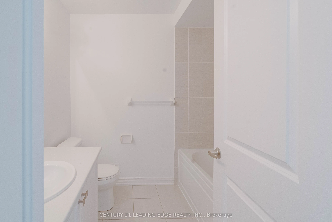
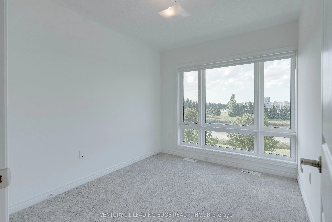
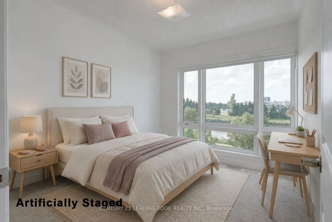
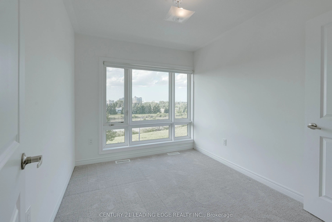
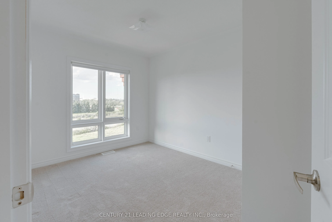
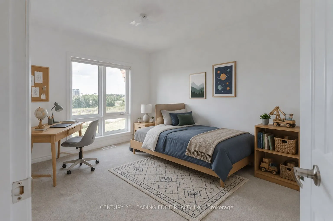
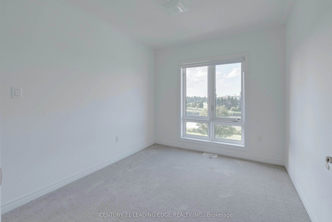
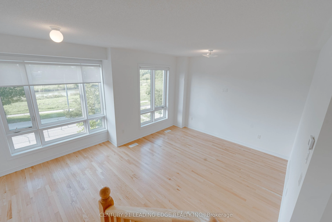
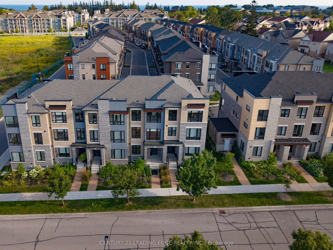
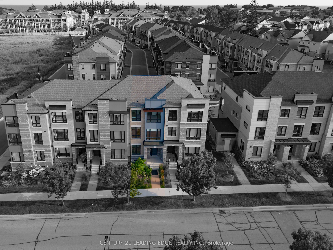
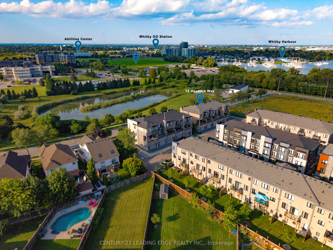
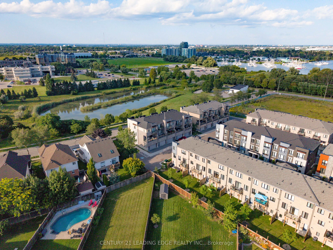
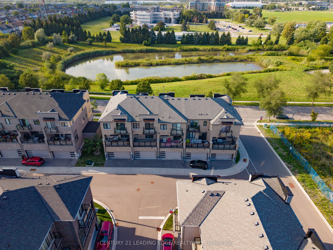
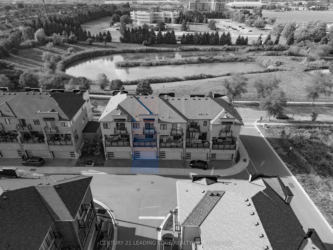
Welcome To Waterside Villas, One Of Whitby's Sought-After Townhome Communities. This Beautifully Appointed 3-Bedroom 3 Washroom Home Offers A Spacious And Functional Layout. Complete With A Double-Car Garage, 9' Ceilings, Ground Floor Office/Family Room And An Abundance Of Natural Light Throughout....The Main Level Is Highlighted By Hardwood Flooring And A Bright, Inviting Dining/ Living Space Perfect For Both Everyday Living And Entertaining. The Sun-Filled Kitchen Features Granite Countertops, Stainless Steel Appliances, A Convenient Breakfast Bar And A Walkout To The Deck. Upstairs, The Generous Sized Primary Bedroom Offers A Walk-In Closet And A Luxurious 4-Piece Ensuite Featuring A Frameless Glass Shower And Relaxing Soaker Tub. Two Additional Bedrooms Provide Plenty Of Space For Family And Or Guests. A Fantastic Opportunity To Lease A Stylish, Spacious Home In A Desirable Whitby Location Close To The Waterfront, Parks, Schools, Transit, Shopping And Everyday Amenities.