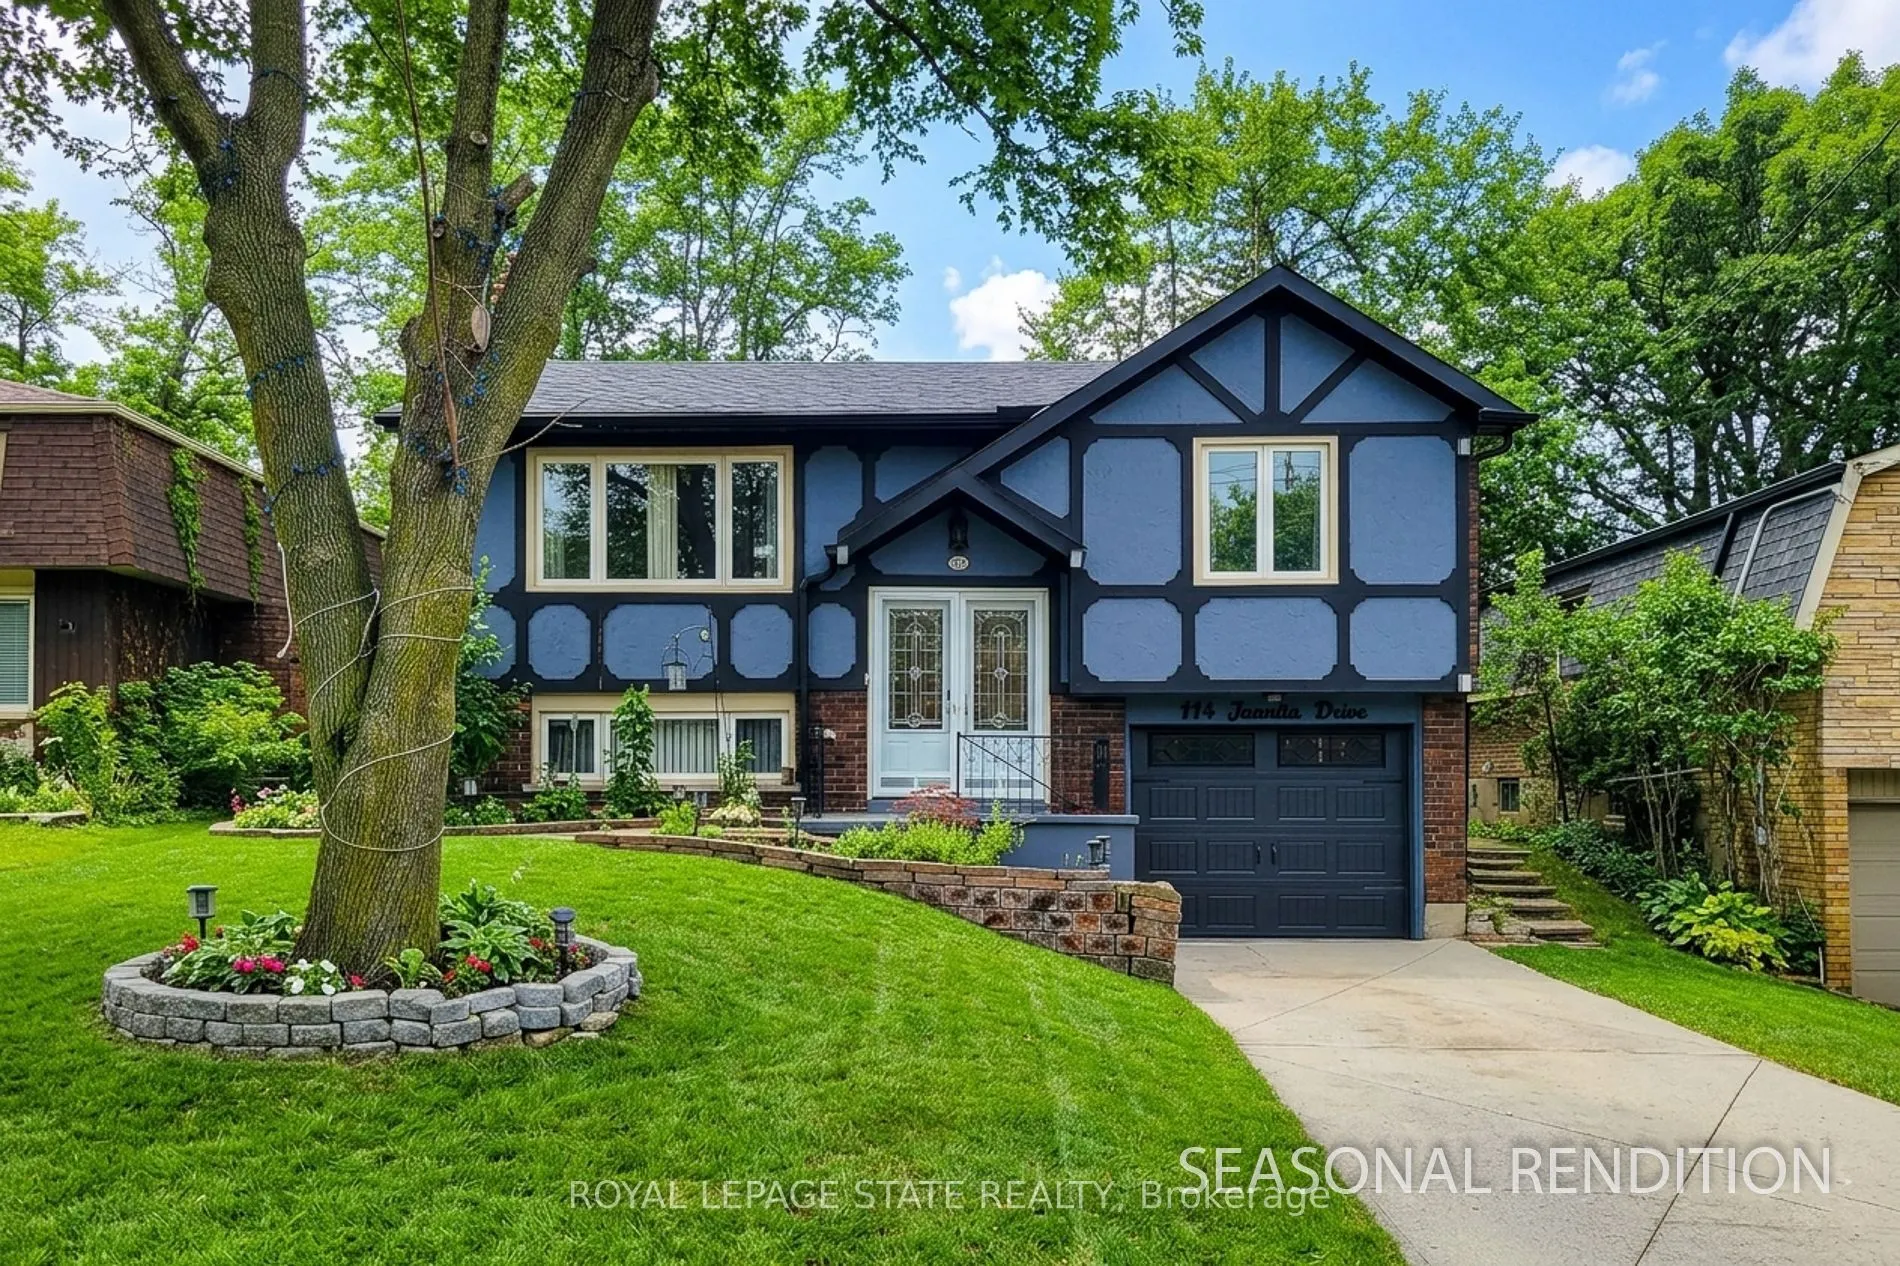
Sign In or Create a Free Account to see full details of this property
Key Facts
Key facts for 114 Juanita Drive
Property Type
House, Bungalow-Raised
Parking
Attached 1 garage, 2 parking
MLS #
X14124382
Size
1100-1500 sqft
Basement
Full,Finished with Walk-Out,Separate Entrance,Walk-Up,Finished
Listed on
2026-10-28
Lot size
43 x 102.55
Tax
$5,584 /yr
Days on Market
0
Approximate Age
31-50
Maintenance Fee
-
Description
Sharp, well-maintained raised ranch in a highly sought-after West Mountain neighbourhood, situated on a quietstreet. This home features a full in-law suite on the lower level with a separate rear entrance-ideal for extendedfamily or potential rental income. A welcoming front entry opens into a brigh...t living and dining area with hardwoodfloors and an abundance of natural light. The fully finished lower level provides additional comfortable living space.Conveniently located with quick access to the Linc and Hwy 403, and just minutes from Ancaster Meadowlandsshopping, Costco, and Mohawk College. A hydro connection is available in the backyard shed. Recent renovationsand upgrades include: roof (2021); basement renovation with new kitchen, bathroom, and fridge (2022); newbasement fireplace, stove, washer, dryer, and garage door with smart opener (2024); whole-home gutter, fascia,soffit, and insulation upgrades (2025); and a new furnace, patio door, and dishwasher (2026). Tankless Waterheater (2026) is owned. Attic Insulation and Energy Audit(2026) Move in and enjoy this beautiful, turnkey home!
Full Property Details
Interior
Bedrooms
3
Bedrooms Plus
1
Total Bedrooms
4
Washrooms
2
Square Footage
1100-1500 sqft
Basement
Full,Finished with Walk-Out,Separate Entrance,Walk-Up,Finished
Heating Source
Gas
Heating Fuel
Forced Air
Air Conditioning
Central Air
Family Room
No
Kitchens
1
Kitchens Plus
1
Total Kitchens
2
Fireplace Features
Yes
Exterior
Depth
102.55
Front
43.0
Acreage
< .50
Driveway
Front Yard Parking,Private
Lot Size
43 x 102.55 ft
Pool
None
Parking Spaces
2
Total Parking Spaces
3.00
Parking Description
Attached
Garage Spaces
1
Zoning
C
Depth
102.55
Front
43.0
Acreage
< .50
Driveway
Front Yard Parking,Private
Lot Size
43 x 102.55 ft
Pool
None
Parking Spaces
2
Total Parking Spaces
3.00
Parking Description
Attached
Garage Spaces
1
Zoning
C
Building Description
Style
Bungalow-Raised
Home Type
House
Subtype
Detached
Year Built
31-50
Property Orientation
West
Exterior Finish
Brick,Vinyl Siding
Sewers
Sewer
Water Supply
Municipal
Possession Date
No Data
Style
Bungalow-Raised
Home Type
House
Subtype
Detached
Year Built
31-50
Property Orientation
West
Exterior Finish
Brick,Vinyl Siding
Sewers
Sewer
Water Supply
Municipal
Possession Date
No Data
Community
Community
Westcliffe
Community
Westcliffe
Taxes & Fees
Taxes
$5,584 /yr
Tax Year
2026
Occupancy
Owner
Taxes
$5,584 /yr
Tax Year
2026
Occupancy
Owner
Room Types
Bathroom
3 Pc Bath
Dimensions - feet
0 sqft
Bathroom
4 Pc Bath
Dimensions - feet
0 sqft
Bedroom 2
-
Dimensions 12.24 x 8.66 feet
106 sqft
Bedroom 3
-
Dimensions 8.99 x 11.84 feet
106.44 sqft
Bedroom 4
-
Dimensions 9.65 x 8.33 feet
80.38 sqft
Dining Room
Hardwood Floor
Dimensions 12.93 x 11.25 feet
145.46 sqft
Kitchen
-
Dimensions 11.91 x 11.42 feet
136.01 sqft
Kitchen
-
Dimensions 5.09 x 11.06 feet
56.3 sqft
Laundry
-
Dimensions - feet
0 sqft
Living Room
Hardwood Floor
Dimensions 12.24 x 17.85 feet
218.48 sqft
Primary Bedroom
Hardwood Floor
Dimensions 14.4 x 11.42 feet
164.45 sqft
Recreation
-
Dimensions 10.33 x 21.49 feet
221.99 sqft
Similar Properties(No results)
Mortgage Calculator
Calculate your estimated monthly mortgage payment
Price
$779,900
$
%
%
Total cost of mortgage
$0
Monthly payment
By clicking Save, we will calculate your estimated mortgage for all properties using the saved values (down payment percentage, interest rate, and amortization).
The accuracy and applicability of this calculator are not guaranteed.