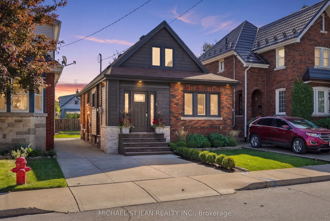
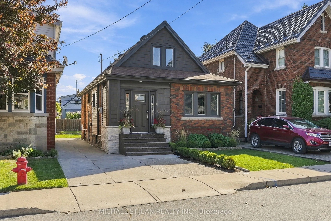
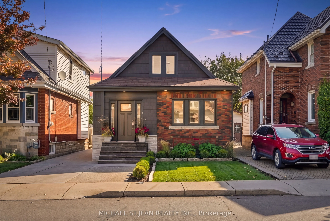
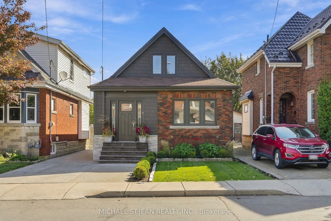
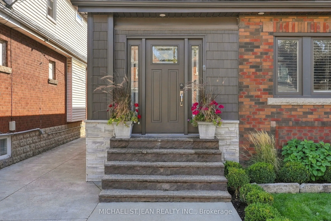
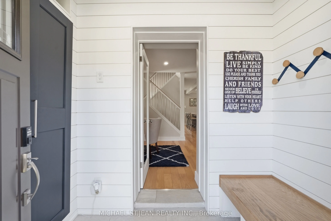
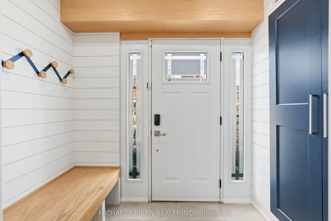
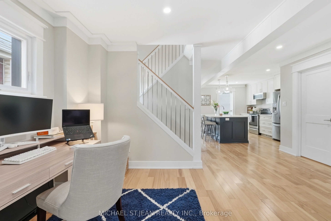
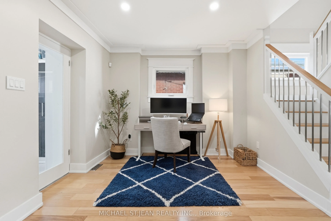
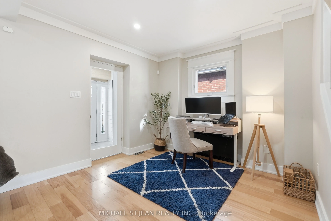
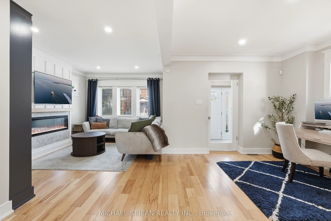
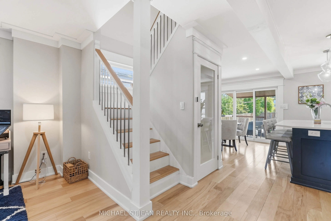
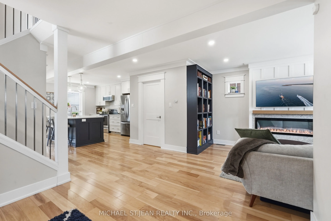
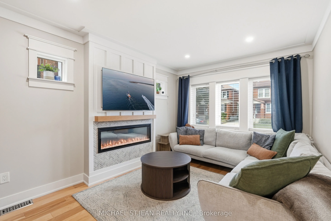
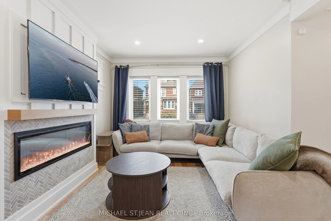
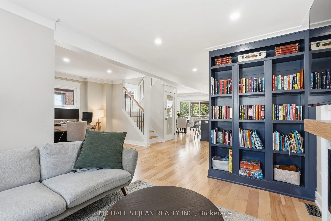
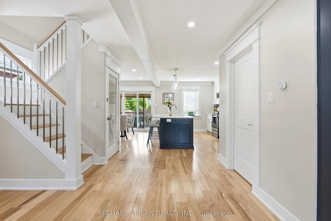
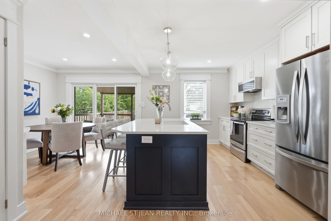
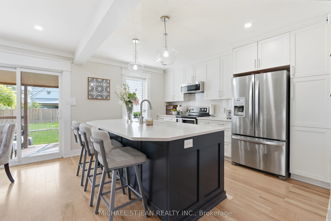
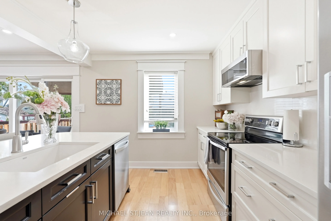
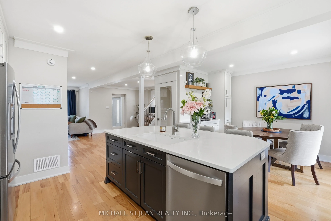
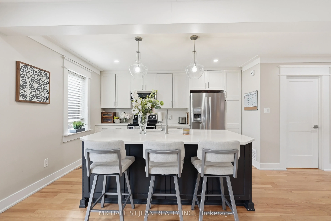
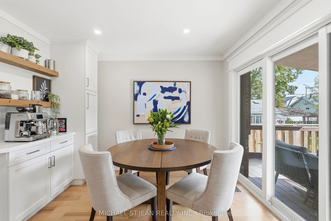
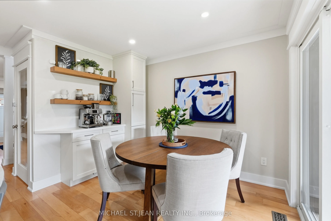
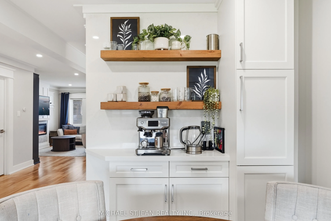
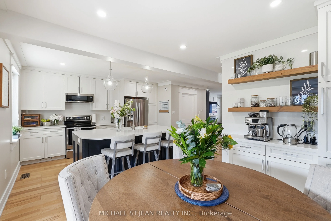
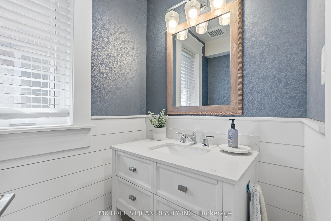
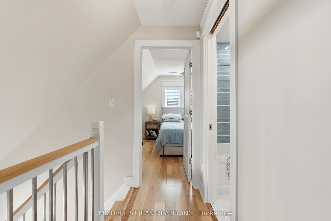
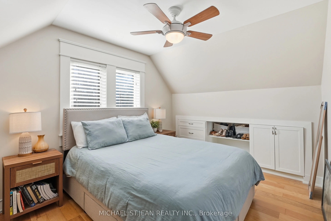
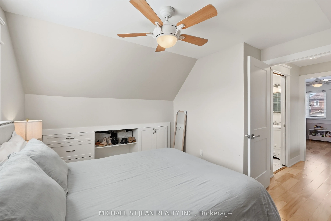
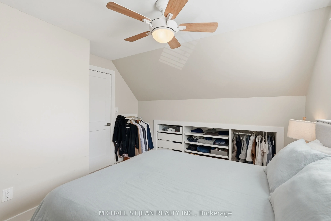
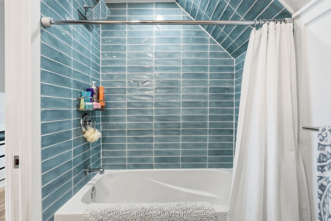
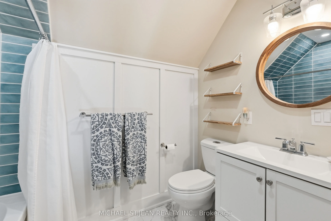
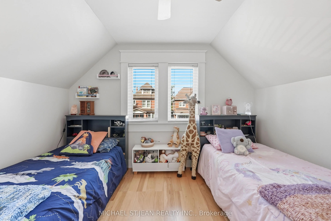
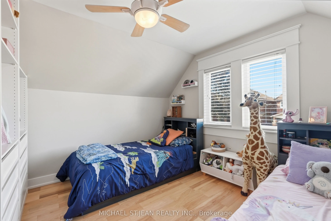
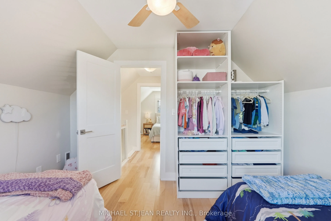
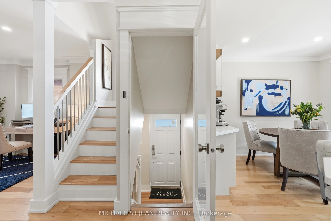
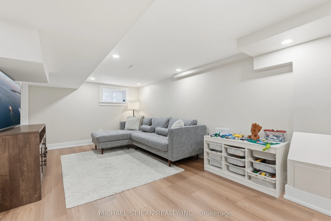
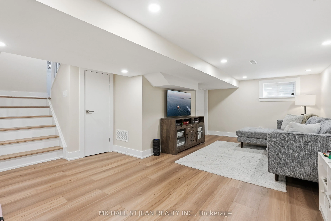
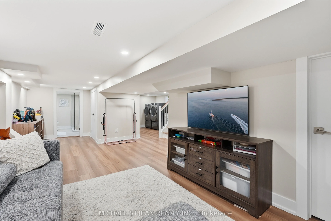
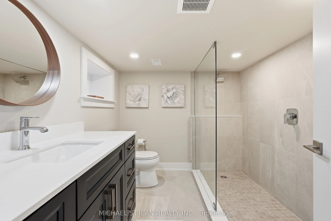
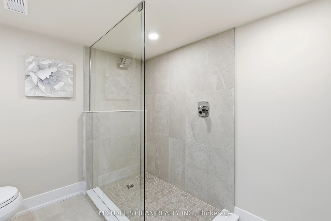
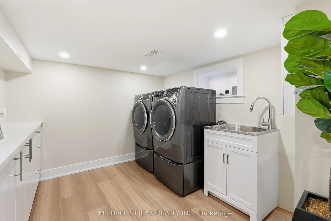
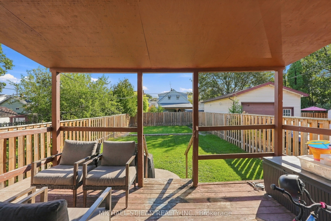
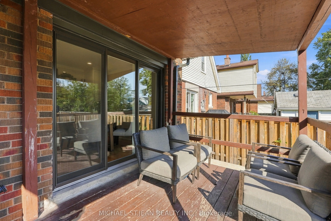
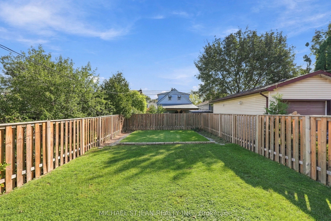
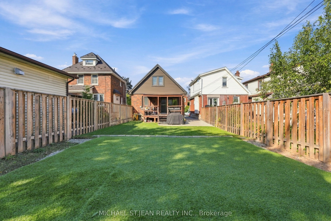
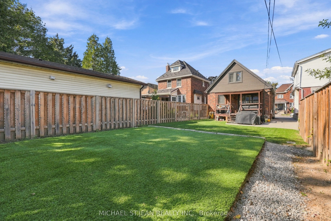
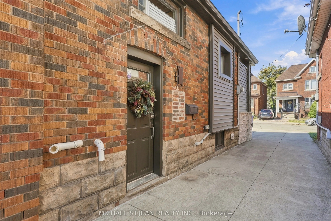
Renovated for living, not simply for selling. Extensively updated with long-term family living in mind, 77 Houghton Ave S showcases thoughtful design, quality craftsmanship and significant improvements from top to bottom. The main floor has been opened up to create a bright, welcoming living space c...entred around a stunning custom kitchen with quartz countertops and backsplash, custom cabinetry and a dedicated coffee bar. Offering 2 bedrooms and a rare 3 bathrooms, one on every level, including a 4-piece upstairs, main floor powder room and custom 3-piece basement bathroom with glass shower. Upgrades continue throughout with updated flooring, windows and doors, insulation, electrical, custom millwork, a beautifully finished basement and an owned tankless water heater. Thoughtfully renovated with quality and comfort in mind, this is a home designed to be lived in and loved for years to come.
Full Property Details
Interior
Bedrooms
2
Total Bedrooms
2
Washrooms
3
Square Footage
1100-1500 sqft
Basement
Full,Finished
Heating Source
Gas
Heating Fuel
Forced Air
Air Conditioning
Central Air
Family Room
No
Kitchens
1
Total Kitchens
1
Fireplace Features
Yes
Bedrooms
2
Total Bedrooms
2
Washrooms
3
Square Footage
1100-1500 sqft
Basement
Full,Finished
Heating Source
Gas
Heating Fuel
Forced Air
Air Conditioning
Central Air
Family Room
No
Kitchens
1
Total Kitchens
1
Fireplace Features
Yes
Exterior
Depth
112.08
Front
30.0
Driveway
Private
Lot Size
30 x 112.08 ft
Pool
None
Parking Spaces
2
Total Parking Spaces
2.00
Parking Description
None
Garage Spaces
0
Depth
112.08
Front
30.0
Driveway
Private
Lot Size
30 x 112.08 ft
Pool
None
Parking Spaces
2
Total Parking Spaces
2.00
Parking Description
None
Garage Spaces
0
Building Description
Style
1 1/2 Storey
Home Type
House
Subtype
Detached
Property Orientation
East
Exterior Finish
Aluminum Siding,Brick
Sewers
Sewer
Water Supply
Municipal
Possession Date
No Data
Style
1 1/2 Storey
Home Type
House
Subtype
Detached
Property Orientation
East
Exterior Finish
Aluminum Siding,Brick
Sewers
Sewer
Water Supply
Municipal
Possession Date
No Data
Community
Community
Delta
Community
Delta
Taxes & Fees
Taxes
$4,017.67 /yr
Tax Year
2026
Occupancy
Owner
Taxes
$4,017.67 /yr
Tax Year
2026
Occupancy
Owner
Room Types
Bathroom
-
Dimensions 4.49 x 5.91 feet
26.54 sqft
Bathroom
4 Pc Bath
Dimensions 4.92 x 7.84 feet
38.57 sqft
Bedroom
-
Dimensions 11.25 x 11.42 feet
128.48 sqft
Dining Room
-
Dimensions 8.99 x 10.83 feet
97.36 sqft
Foyer
-
Dimensions 6.92 x 6.07 feet
42 sqft
Kitchen
-
Dimensions 10.99 x 17.32 feet
190.35 sqft
Living Room
-
Dimensions 10.01 x 16.5 feet
165.16 sqft
Office
-
Dimensions 10.93 x 10.01 feet
109.41 sqft
Other
-
Dimensions 3.35 x 14.57 feet
48.81 sqft
Primary Bedroom
-
Dimensions 15.68 x 10.83 feet
169.81 sqft
Recreation
-
Dimensions 18.77 x 24.08 feet
451.98 sqft
Utility Room
-
Dimensions 8.99 x 10.33 feet
92.87 sqft
Similar Properties(No results)
Mortgage Calculator
Calculate your estimated monthly mortgage payment
Price
$678,800
$
%
%
Total cost of mortgage
$0
Monthly payment
By clicking Save, we will calculate your estimated mortgage for all properties using the saved values (down payment percentage, interest rate, and amortization).
The accuracy and applicability of this calculator are not guaranteed.