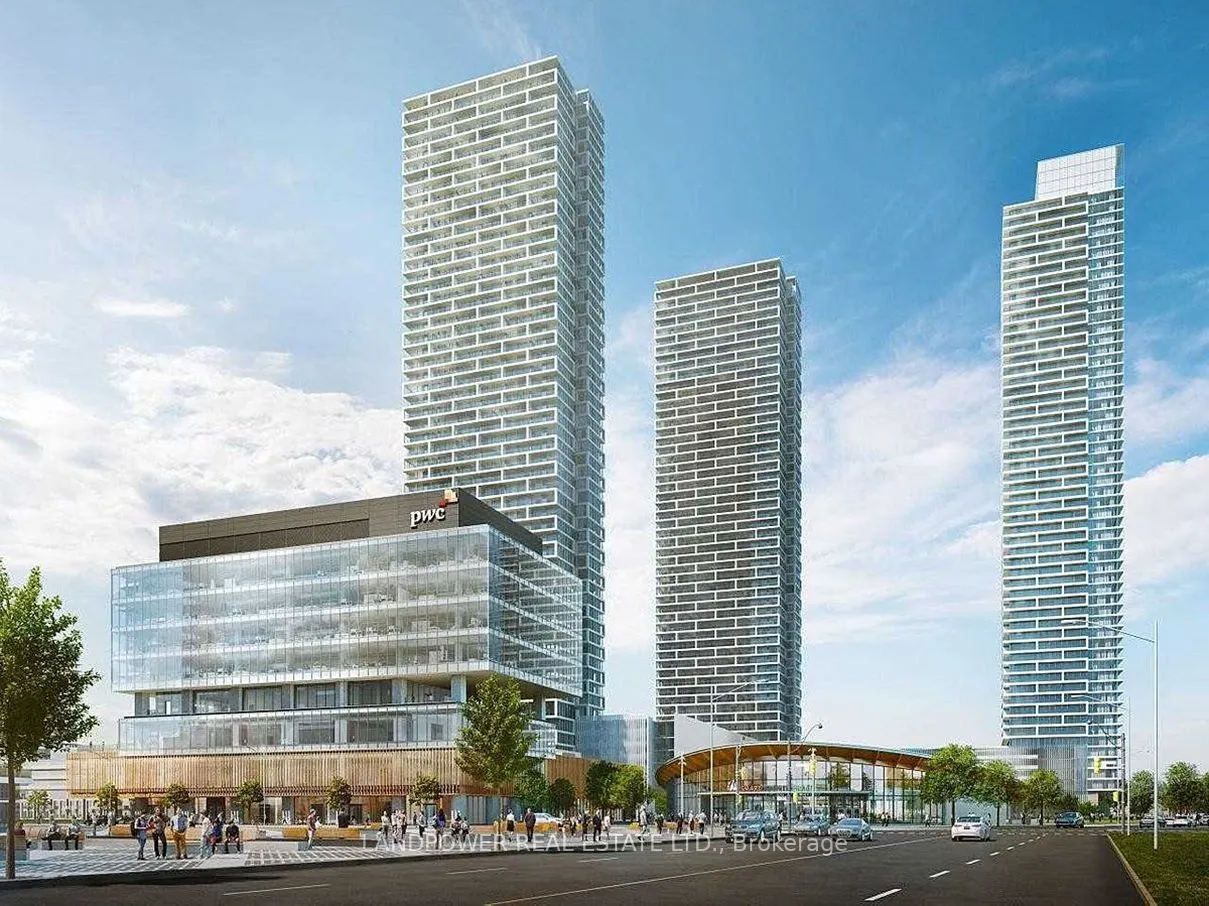
Transit City-The Heart Of It All! Vmc Master-Plan Community By Centrecourt. Brand New 2+1 Unit W/ Separate Bdrms, Den W/Sliding Doors. Sun-Filled Sw Facing, 9' Ceilings W/Floor-To-Ceiling Windows, Open-Concept Functional Layouts. Contemporary Kitchen W/Stone Countertop. 24Hr Concierge. Access To Ymc...a & Library. Home To The First Buca-Branded Restaurant Outside Downtown. Next To Vaughan Subway Station & Yrt/Viva Bus Terminal, Minutes To Hwy 407 & 400. Please note: photos are from previous listing, current condition is different. Floors will be swept and mopped before new tenant moves in.
Full Property Details
Interior
Bedrooms
2
Bedrooms Plus
1
Total Bedrooms
3
Washrooms
2
Square Footage
700-799 sqft
Basement
None
Heating Source
Electric
Heating Fuel
Fan Coil
Air Conditioning
Central Air
Family Room
No
Kitchens
1
Total Kitchens
1
Fireplace Features
No
Bedrooms
2
Bedrooms Plus
1
Total Bedrooms
3
Washrooms
2
Square Footage
700-799 sqft
Basement
None
Heating Source
Electric
Heating Fuel
Fan Coil
Air Conditioning
Central Air
Family Room
No
Kitchens
1
Total Kitchens
1
Fireplace Features
No
Exterior
Driveway
Underground
Parking Spaces
1
Total Parking Spaces
1.00
Parking Description
Underground
Garage Spaces
1
Balcony
Open
Driveway
Underground
Parking Spaces
1
Total Parking Spaces
1.00
Parking Description
Underground
Garage Spaces
1
Balcony
Open
Building Description
Style
Apartment
Home Type
Condo
Subtype
Condo Apartment
Year Built
New
Property Orientation
South West
Exterior Finish
Concrete
Possession Date
No Data
Locker
Owned
Style
Apartment
Home Type
Condo
Subtype
Condo Apartment
Year Built
New
Property Orientation
South West
Exterior Finish
Concrete
Possession Date
No Data
Locker
Owned
Community
Community
Vaughan Corporate Centre
Community
Vaughan Corporate Centre
Taxes & Fees
Occupancy
Vacant
Common Elements
Included
Occupancy
Vacant
Common Elements
Included
Other
Pets
Yes-with Restrictions
Pets
Yes-with Restrictions
Room Types
Bedroom 2
Laminate, Window Floor to Ceiling, Large Closet
Dimensions 9.91 x 10.99 feet
108.91 sqft
Den
Laminate, Separate Room, Sliding Doors
Dimensions 6.66 x 7.25 feet
48.28 sqft
Dining Room
Laminate, Combined w/Living, Window Floor to Ceiling