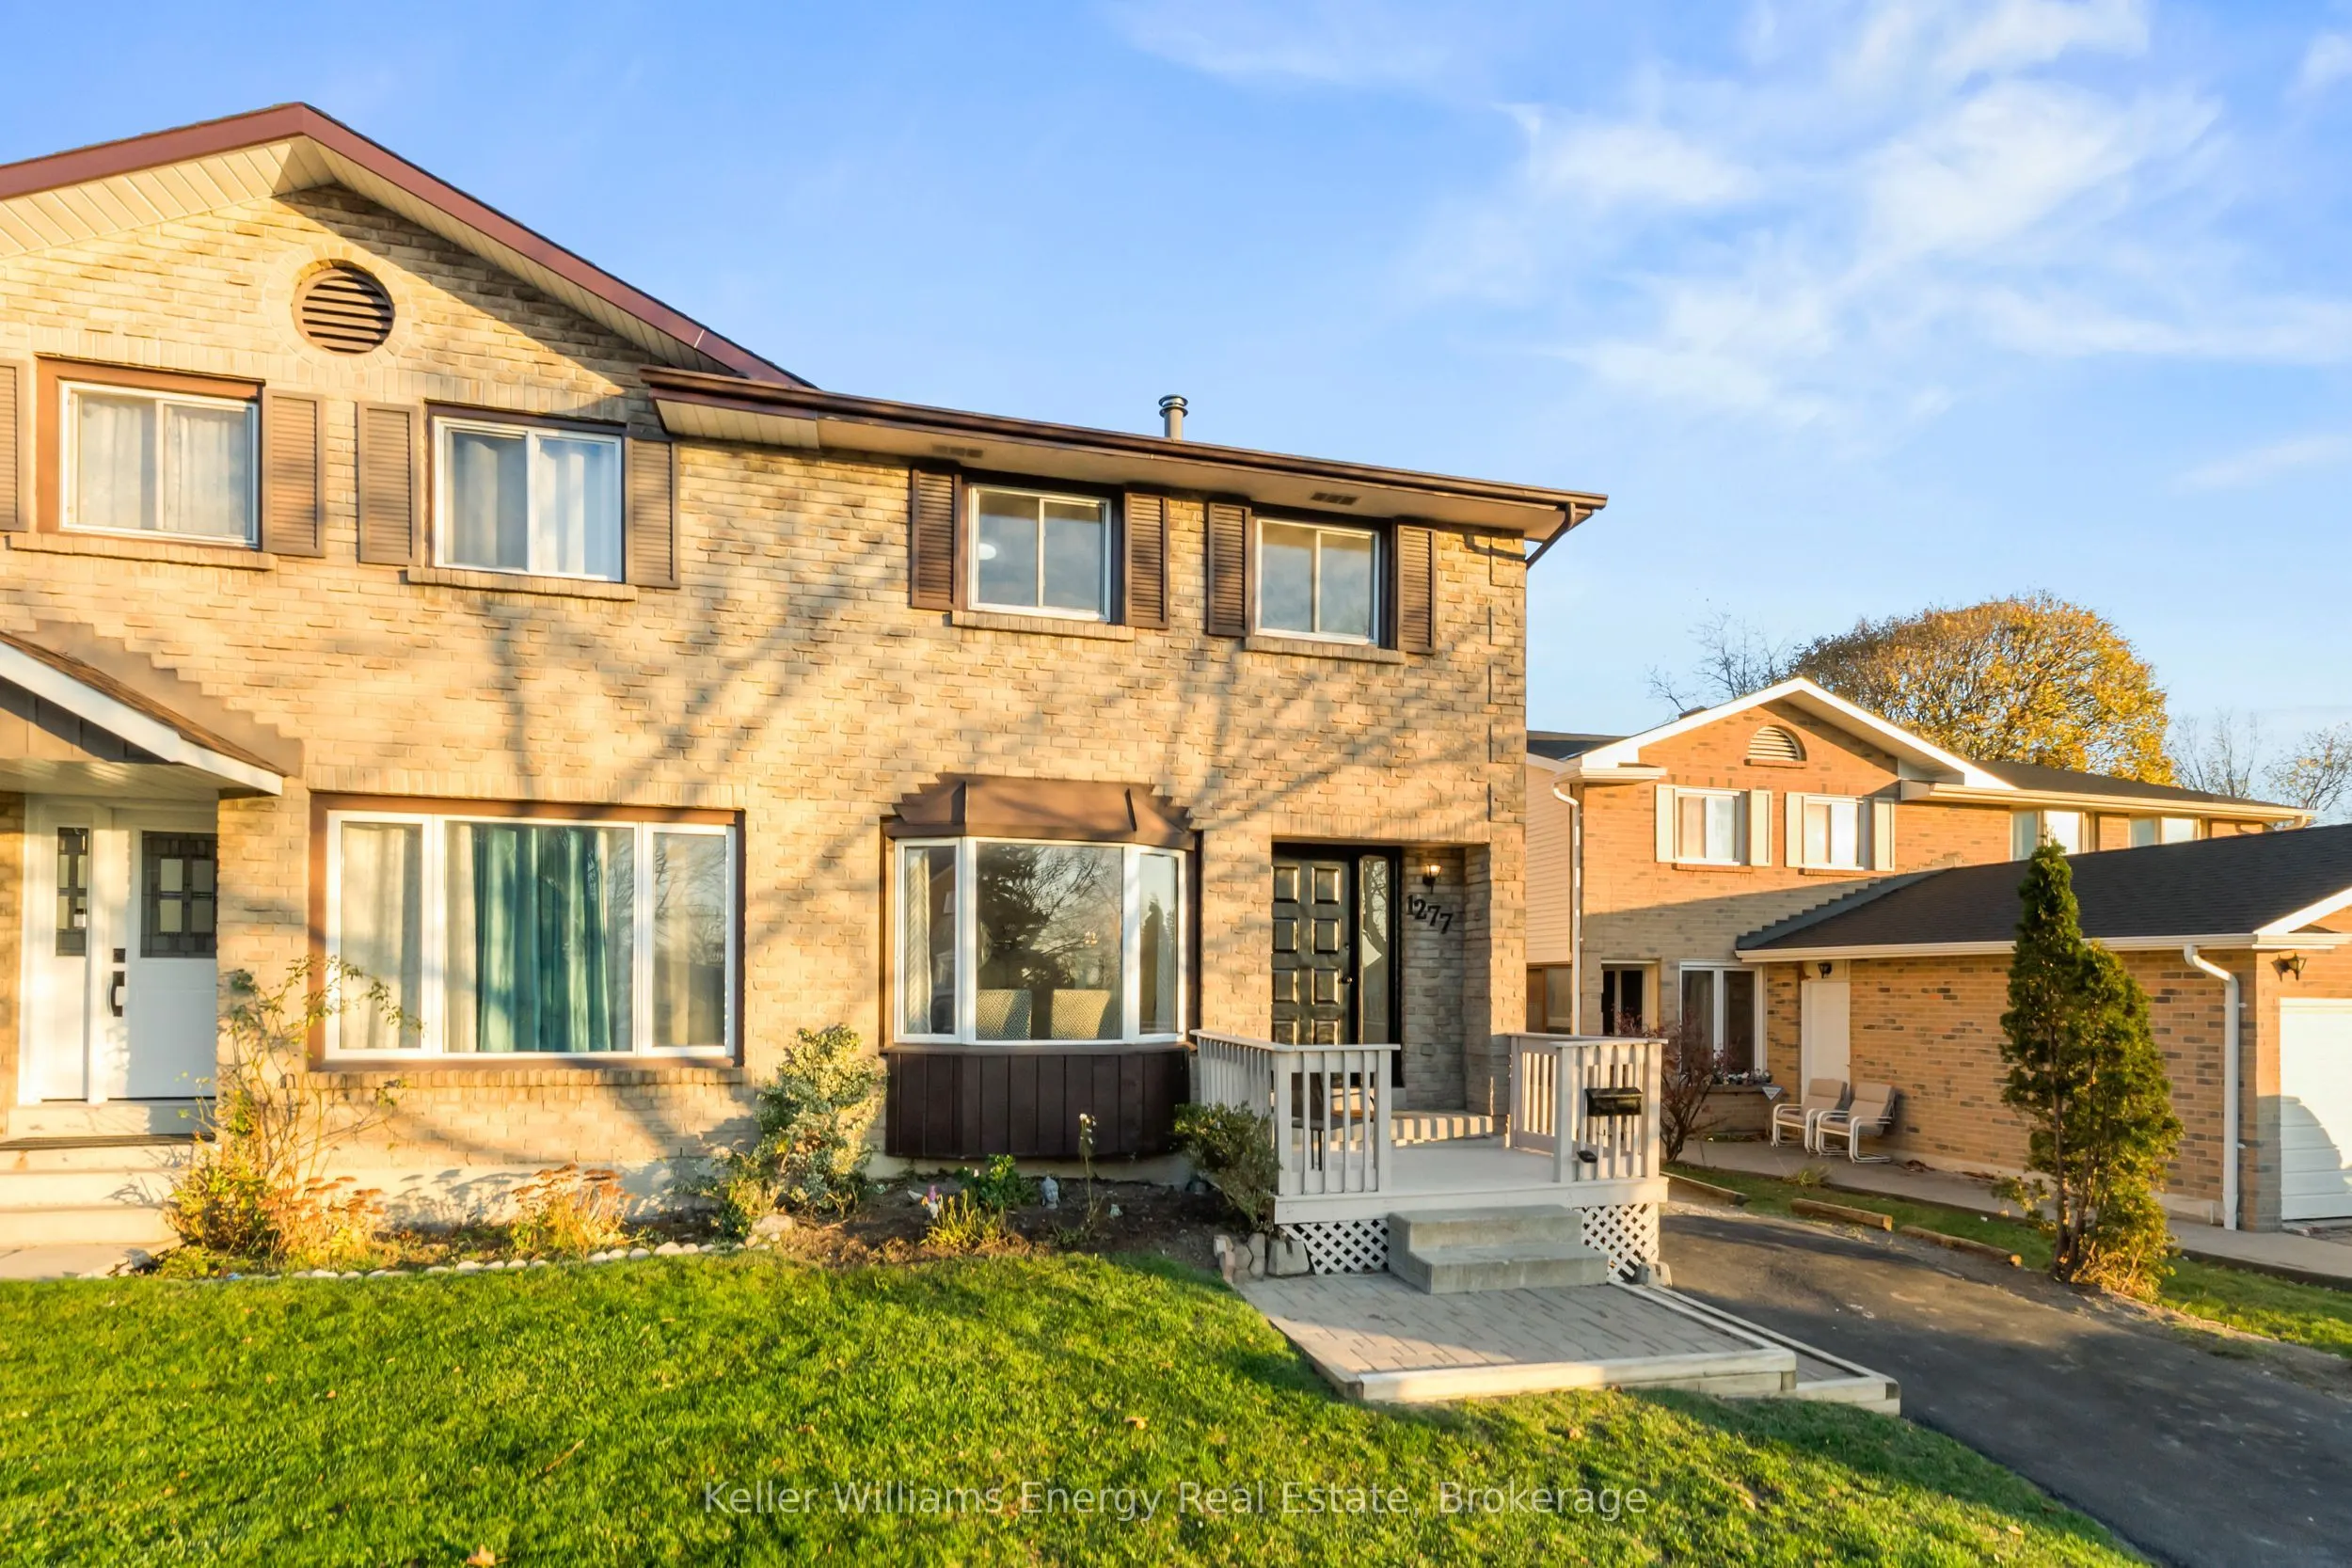
Welcome to this lovely 3 bedroom, 2 bath semi with a separate entrance to the lower level and a convenient main floor powder room. Bright windows fill the home with natural light. The eat in kitchen has sliding glass doors to a patio and rear yard with a fabulous covered gazebo area, and the west fa...cing living room enjoys gorgeous afternoon light. Freshly painted throughout, plus an upgraded EV ready breaker panel, recently resurfaced driveway, and refreshed exterior trim and porch. The oversized primary bedroom offers a semi ensuite and his and hers closets. The finished lower level features a family room with a wood burning fireplace and flexible space for entertaining or a home gym. Close to amenities. Move in and enjoy! NEARBY: Child Care: Oshawa Townline EarlyON Child and Family Centre, Royal Bear Child Care Centre, Lullaboo Nursery & Childcare. Recreation: Terry Fox Park, South Courtice Arena. Travel: Minutes to the 401.
By clicking Save, we will calculate your estimated mortgage for all properties using the saved values (down payment percentage, interest rate, and amortization).
The accuracy and applicability of this calculator are not guaranteed.