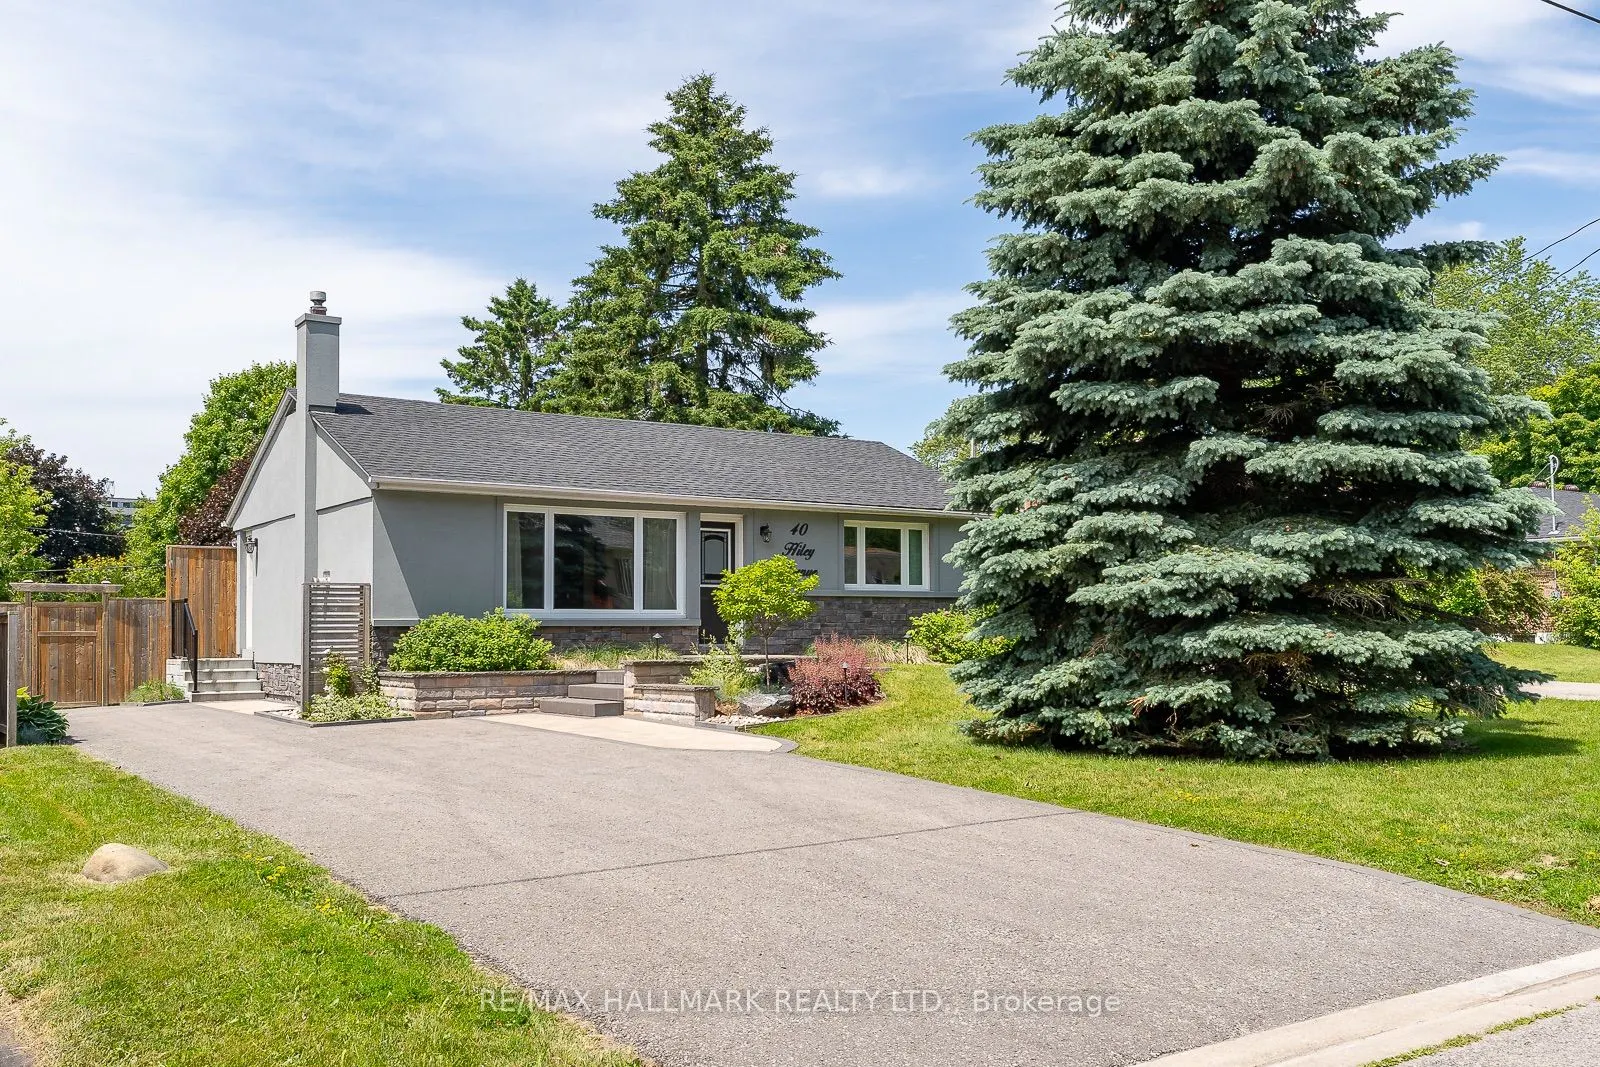
Rarely offered this outstanding bungalow underwent a high end renovation from top to bottom not too long ago. Featuring: a stunning kitchen with Quartz counters, high end S/S appliances, plenty of storage and a breakfast bar. Living area has beautiful custom built-ins and includes a gas fireplace an...d a large picture window filled with light. Spacious primary bedroom with a huge walk-in closet and a large window. 2nd bedroom has a built in murphy bed and a built-in desk with cabinetry - perfect for working from home/ guest bedroom. Spa-like bathroom with heated floors. Hardwood floors throughout. Step out back to a private lush oasis! Fully fenced in, extra large back yard with an amazing deck for entertaining. Stunning stucco & stone exterior complimented by custom interlock & gardens with landscape lighting. Spacious laundry room W/ lots of storage, folding cabinet, Quartz counters & drying racks. Must see!
Full Property Details
Interior
Bedrooms
2
Total Bedrooms
2
Washrooms
1
Square Footage
700-1100 sqft
Basement
Apartment
Heating Source
Gas
Heating Fuel
Forced Air
Air Conditioning
Central Air
Family Room
Yes
Kitchens
1
Total Kitchens
1
Fireplace Features
Yes
Bedrooms
2
Total Bedrooms
2
Washrooms
1
Square Footage
700-1100 sqft
Basement
Apartment
Heating Source
Gas
Heating Fuel
Forced Air
Air Conditioning
Central Air
Family Room
Yes
Kitchens
1
Total Kitchens
1
Fireplace Features
Yes
Exterior
Depth
125.0
Front
60.0
Driveway
Private Double
Lot Size
60 x 125.0 ft
Pool
None
Parking Spaces
2
Total Parking Spaces
2.00
Parking Description
None
Garage Spaces
0
Depth
125.0
Front
60.0
Driveway
Private Double
Lot Size
60 x 125.0 ft
Pool
None
Parking Spaces
2
Total Parking Spaces
2.00
Parking Description
None
Garage Spaces
0
Building Description
Style
Bungalow
Home Type
House
Subtype
Detached
Property Orientation
West
Exterior Finish
Stucco (Plaster)
Sewers
Sewer
Water Supply
Municipal
Possession Date
1/1/2027
Style
Bungalow
Home Type
House
Subtype
Detached
Property Orientation
West
Exterior Finish
Stucco (Plaster)
Sewers
Sewer
Water Supply
Municipal
Possession Date
1/1/2027
Community
Community
Central West
Community
Central West
Taxes & Fees
Occupancy
Tenant
Parking
Included
Occupancy
Tenant
Parking
Included
Room Types
Bedroom 2
Murphy Bed, B/I Desk, Large Window
Dimensions 11.09 x 8.3 feet
92.05 sqft
Dining Room
Open Concept, Large Window, Hardwood Floor
Dimensions 11.98 x 8.99 feet
107.7 sqft
Kitchen
Breakfast Bar, Quartz Counter, Stainless Steel Appl