Sign In or Create a Free Account to see full details of this property
Key Facts
Key facts for 65 Sprucedale Way #31
Property Type
Condo, 3-Storey
Parking
Private 1 garage, 2 parking
MLS #
E12006617
Size
1600-1799 sqft
Basement
Finished with Walk-Out
Listed on
2025-03-07
Lot size
-
Tax
$4,280.77 /yr
Days on Market
6
Approximate Age
-
Maintenance Fee
$246/mo
Common Elements, Par...
Description
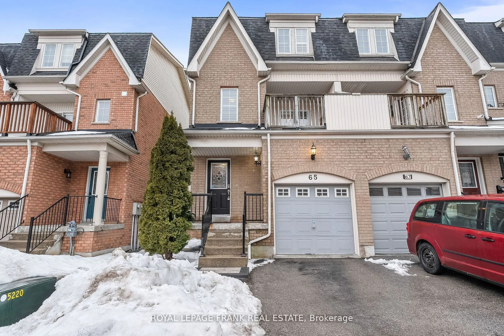
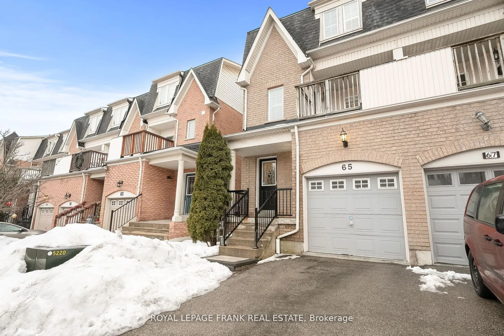
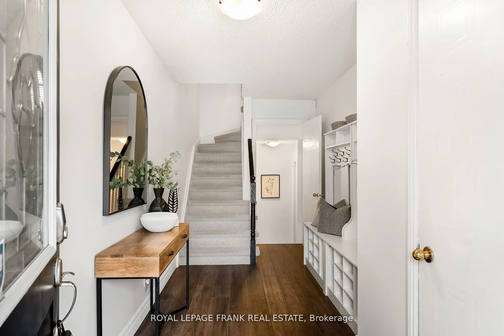
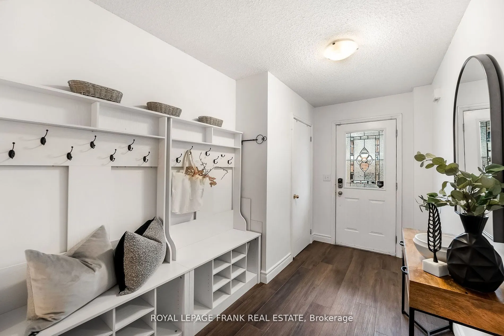
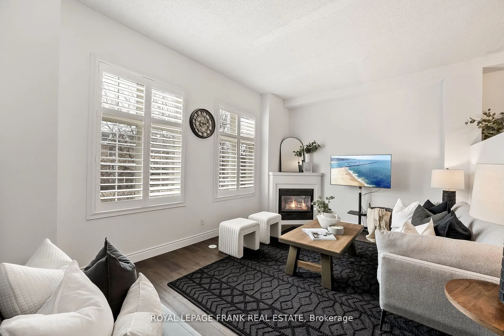
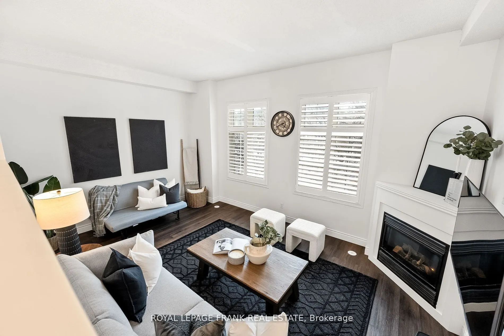
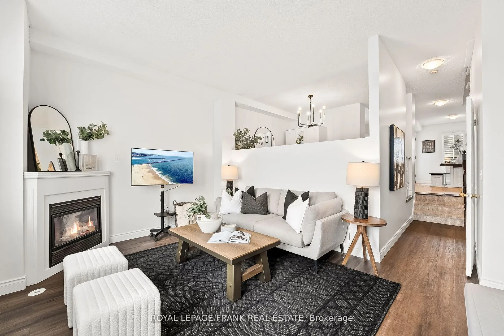
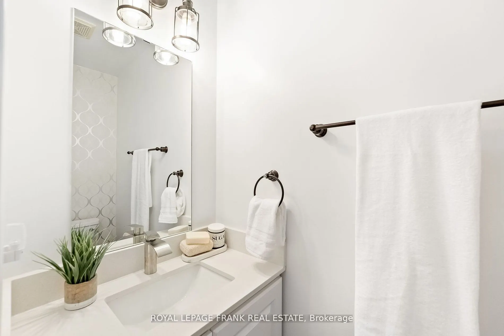
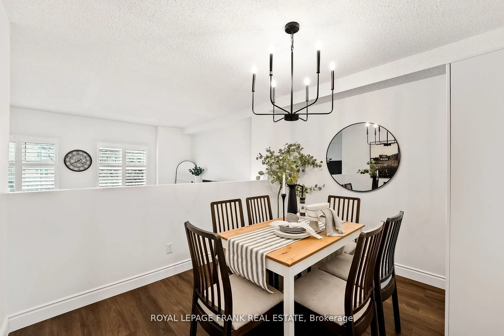
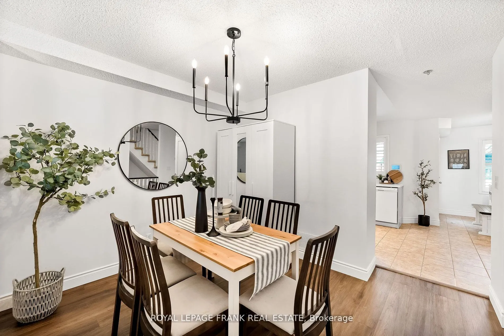
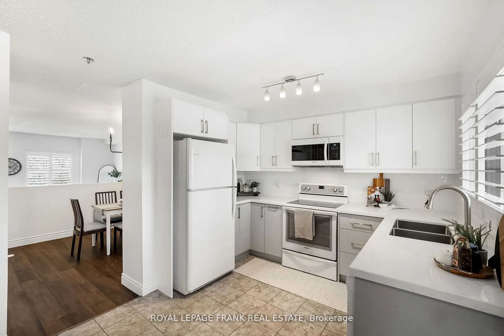
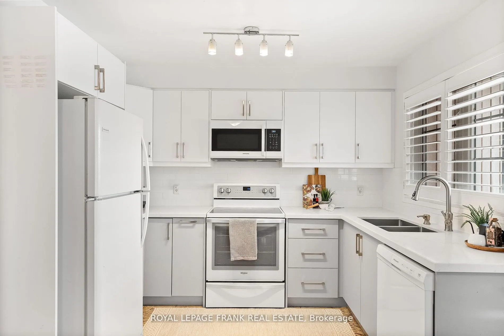
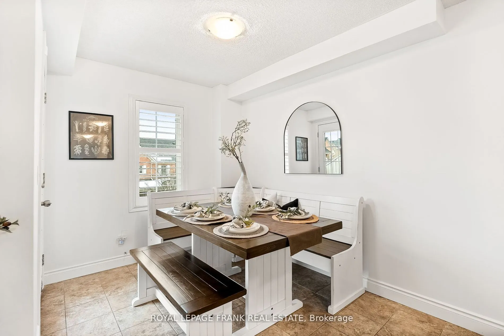
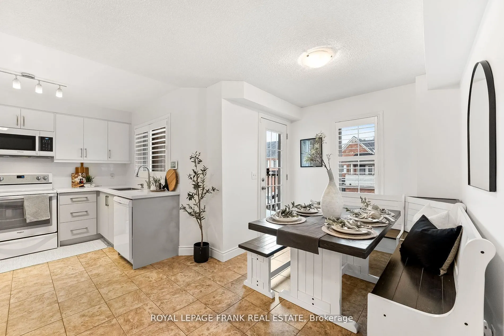
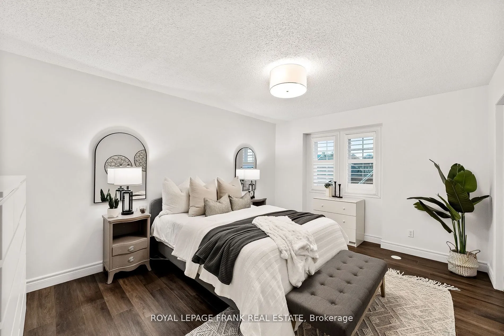
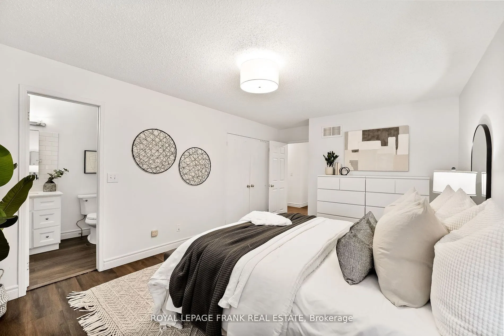
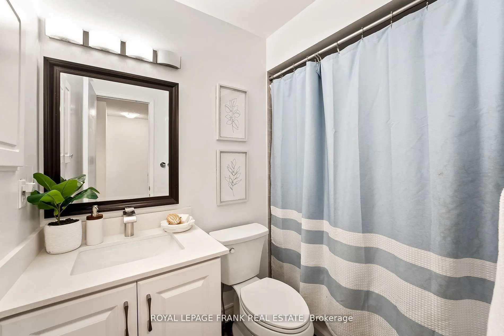
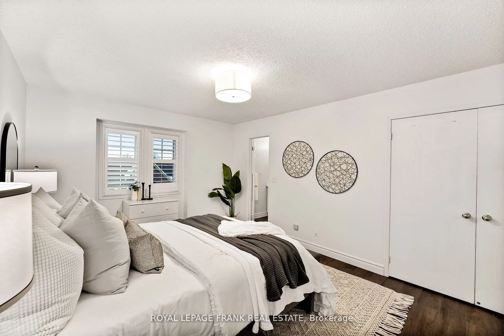
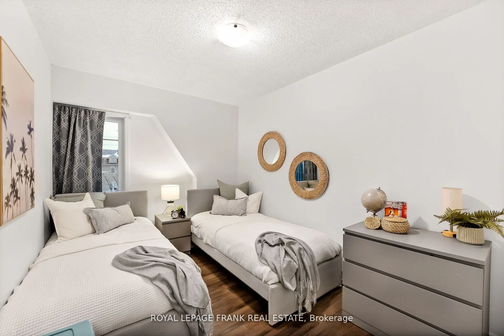
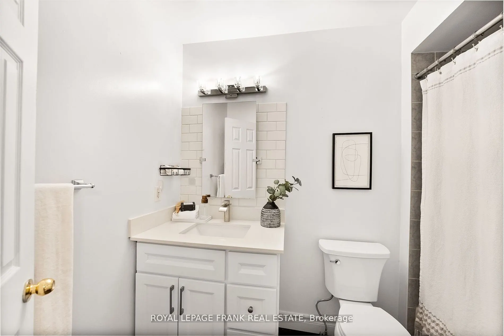
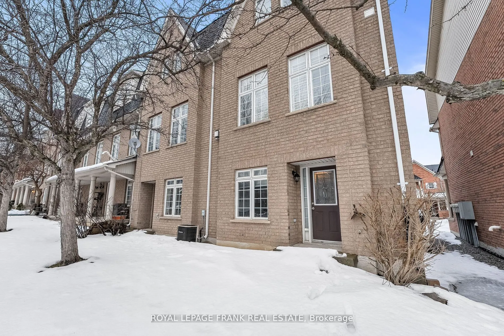
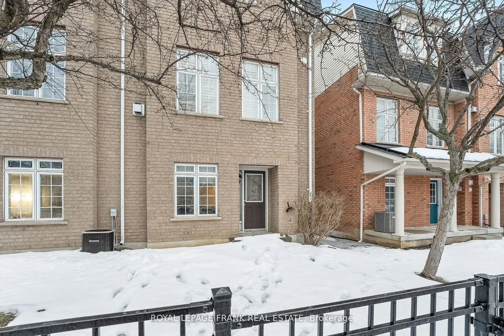
Gorgeous End Unit Condo Townhome In The Heart Of Whitby!! Featuring 3 Spacious Bedrooms, 3 Bathrooms, Finished Basement. Renovated Kitchen & Bathrooms, New Flooring Throughout, Freshly Painted. Sun-filled Family Room With High Ceilings Features Cozy Gas Fireplace. Formal Dining Room Overlooking Kitc...hen & Family Room. Eat Kitchen With Quartz Counter Top, Walk Out To Balcony. Large Primary With 4 Piece Ensuite. This Beautiful Home Has Plenty Of Space For All. Lots Of Updates Throughout Include: Furnace 2024, Roof 2016, A/C 2020, Interlock 2024, Porch Railing 2024, Flooring 2024/2025, Stove 2024, Microwave 2024, Dishwasher 2024, Washer 2024, Fridge 2020, Bathrooms 2023, Kitchen 2023. Close To Schools, Parks, Rec Centre, Transit, 401, 412, 407, Downtown Whitby & More!! Low Maintenance Fees of $246 Includes Water, Snow Removal & Garbage Pick Up!!
Full Property Details
Interior
Bedrooms
3
Total Bedrooms
3
Washrooms
3
Square Footage
1600-1799 sqft
Basement
Finished with Walk-Out
Heating Source
Gas
Heating Fuel
Forced Air
Air Conditioning
Central Air
Family Room
Yes
Kitchens
1
Total Kitchens
1
Fireplace Features
Yes
Bedrooms
3
Total Bedrooms
3
Washrooms
3
Square Footage
1600-1799 sqft
Basement
Finished with Walk-Out
Heating Source
Gas
Heating Fuel
Forced Air
Air Conditioning
Central Air
Family Room
Yes
Kitchens
1
Total Kitchens
1
Fireplace Features
Yes
Exterior
Driveway
Private
Parking Spaces
2
Total Parking Spaces
2.00
Parking Description
Private
Garage Spaces
1
Balcony
Open
Driveway
Private
Parking Spaces
2
Total Parking Spaces
2.00
Parking Description
Private
Garage Spaces
1
Balcony
Open
Building Description
Style
3-Storey
Home Type
Condo
Subtype
Condo Townhouse
Property Orientation
West
Exterior Finish
Brick
Possession Date
No Data
Locker
None
Style
3-Storey
Home Type
Condo
Subtype
Condo Townhouse
Property Orientation
West
Exterior Finish
Brick
Possession Date
No Data
Locker
None
Community
Community
Pringle Creek
Community
Pringle Creek
Taxes & Fees
Taxes
$4,280.77 /yr
Tax Year
2024
Maintenance Fee
$246/mo
Common Elements
Included
Parking
Included
Water
Included
Taxes
$4,280.77 /yr
Tax Year
2024
Maintenance Fee
$246/mo
Common Elements
Included
Parking
Included
Water
Included
Other
Pets
Restricted
Pets
Restricted
Room Types
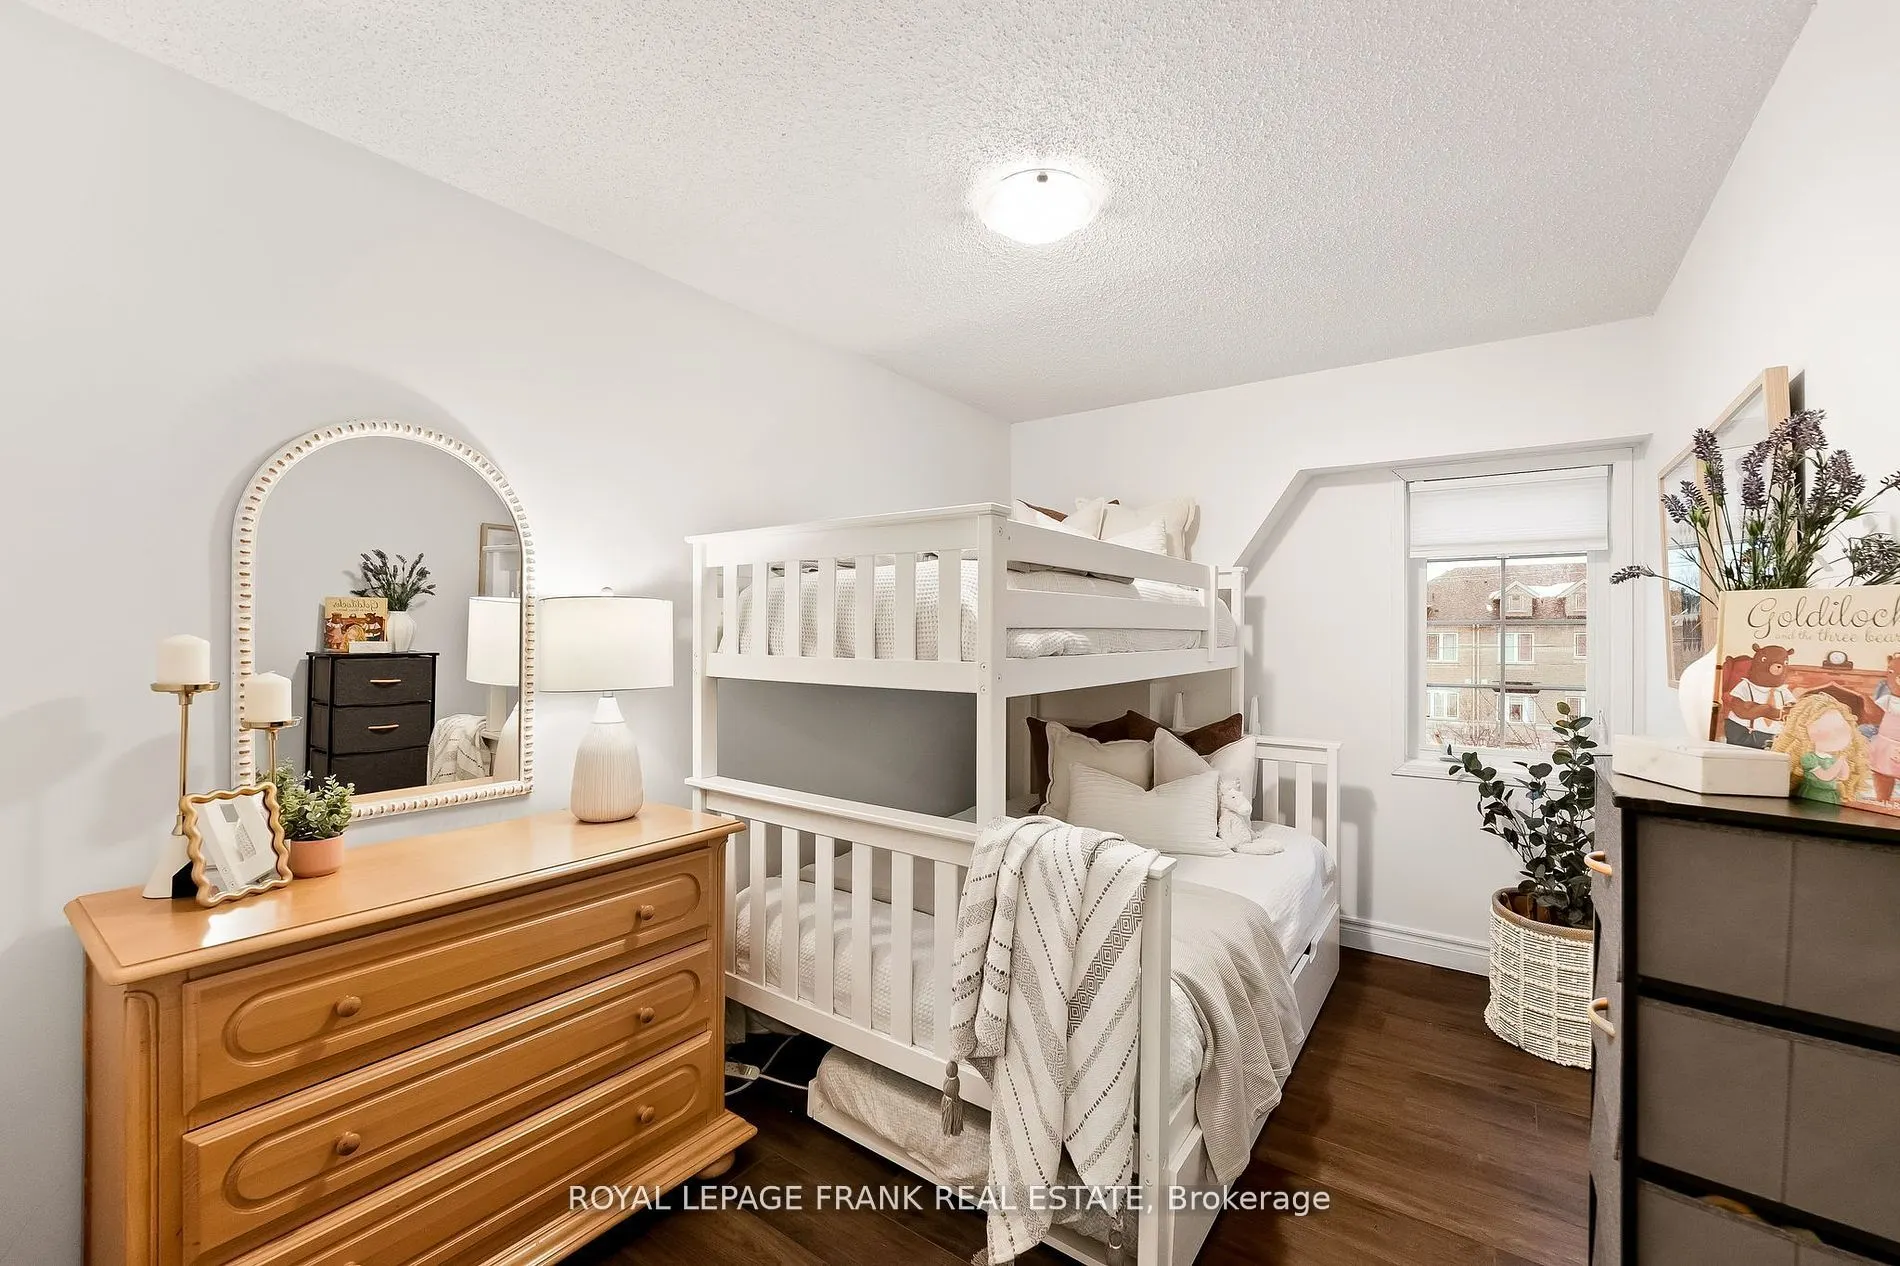
Bedroom 2
Laminate, Closet, Window
Dimensions 12.4 x 8.6 feet
106.64 sqft
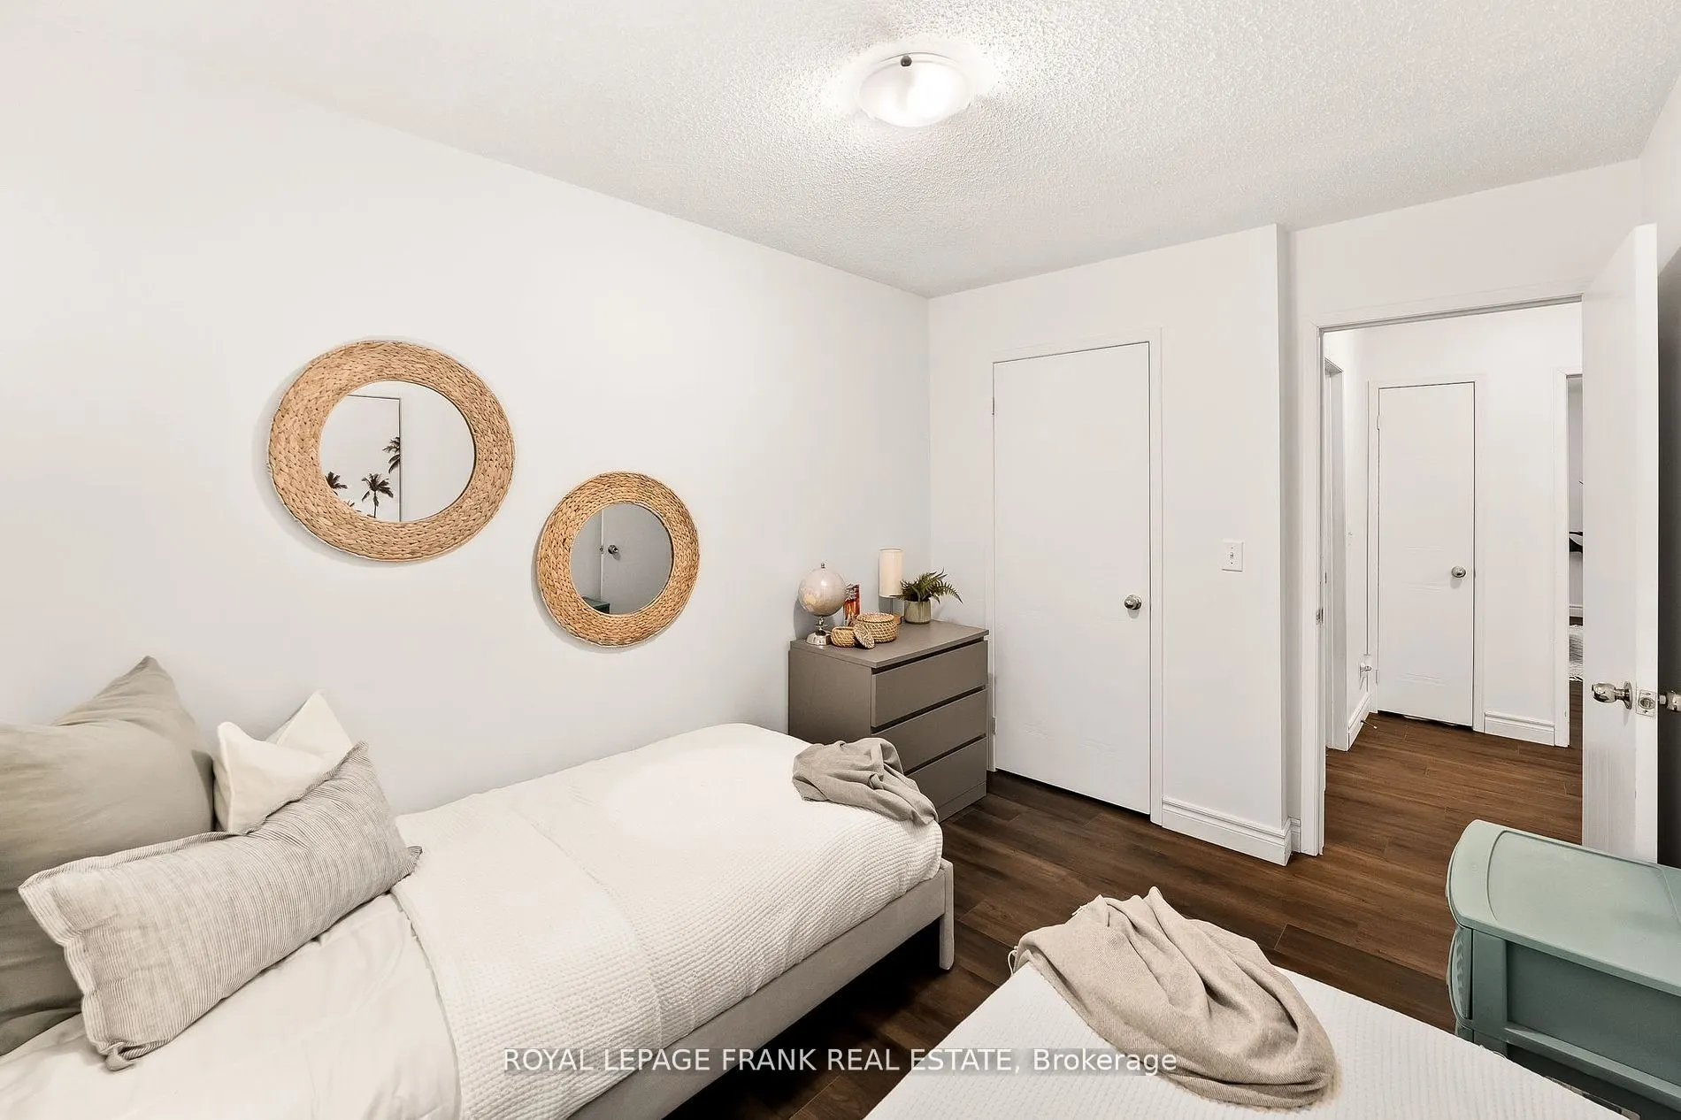
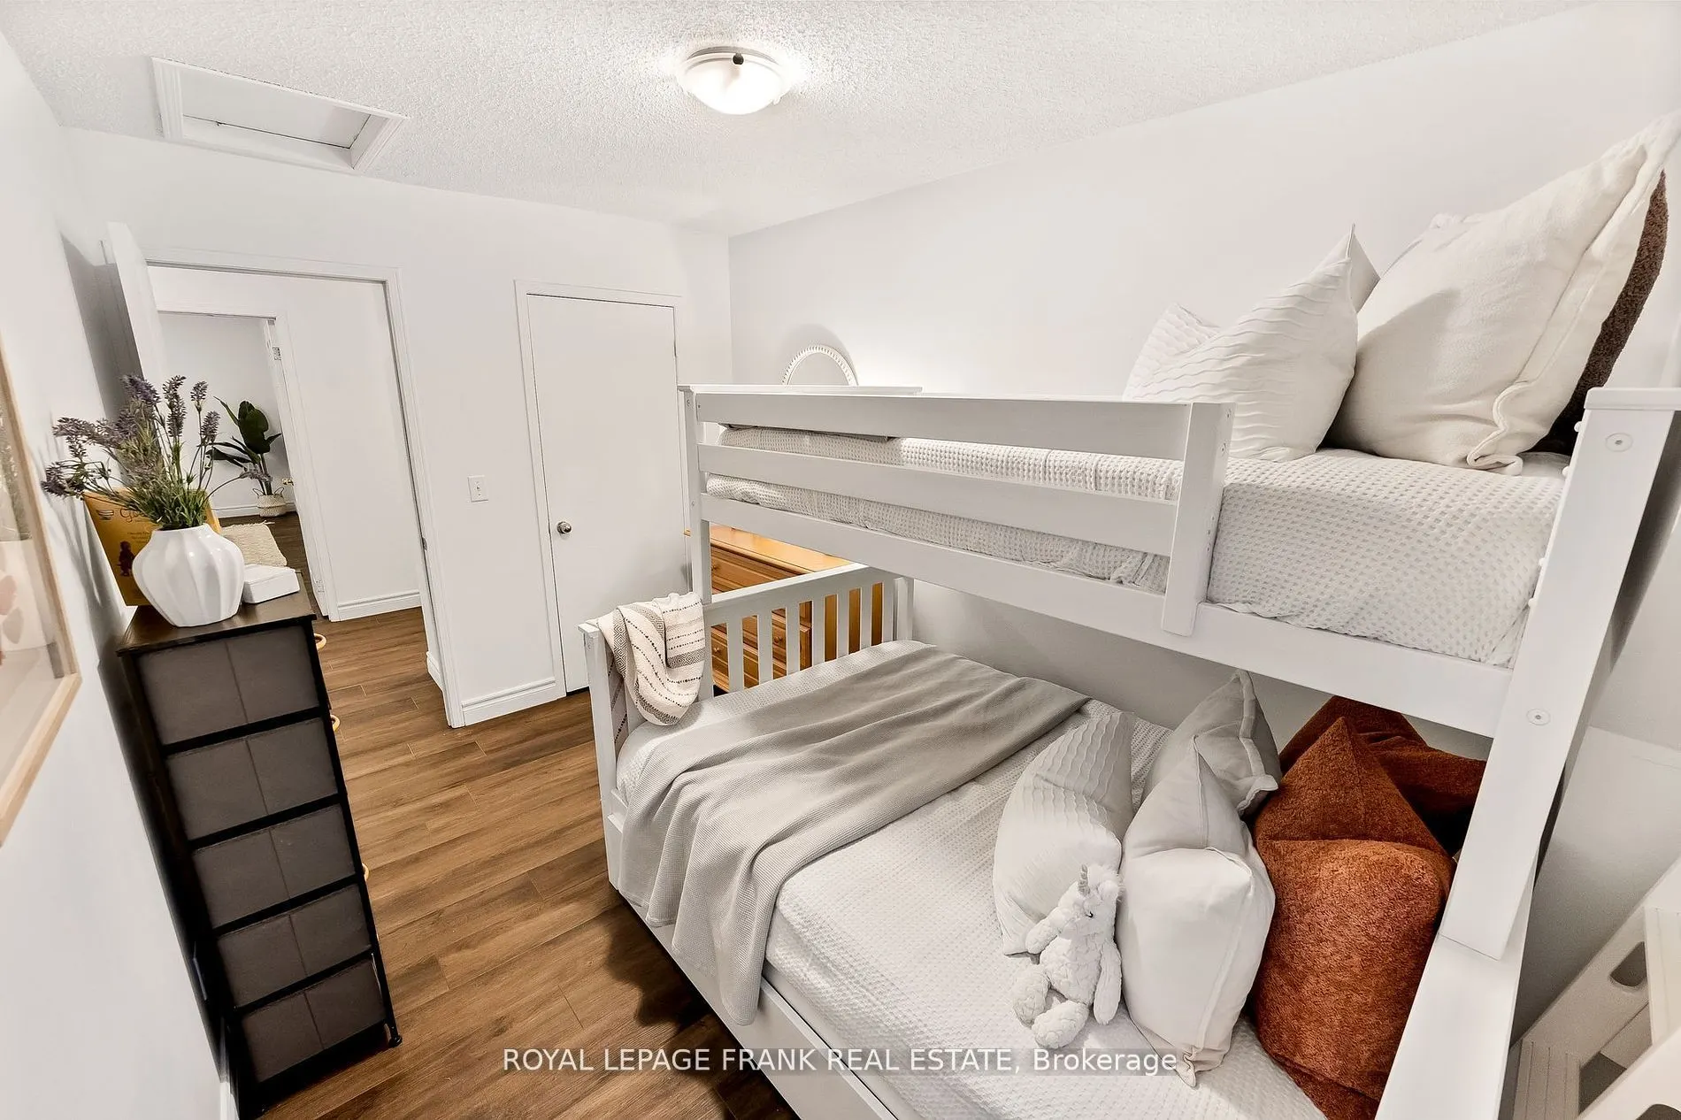
Bedroom 3
Laminate, Closet, Window
Dimensions 12.4 x 8.3 feet
102.92 sqft
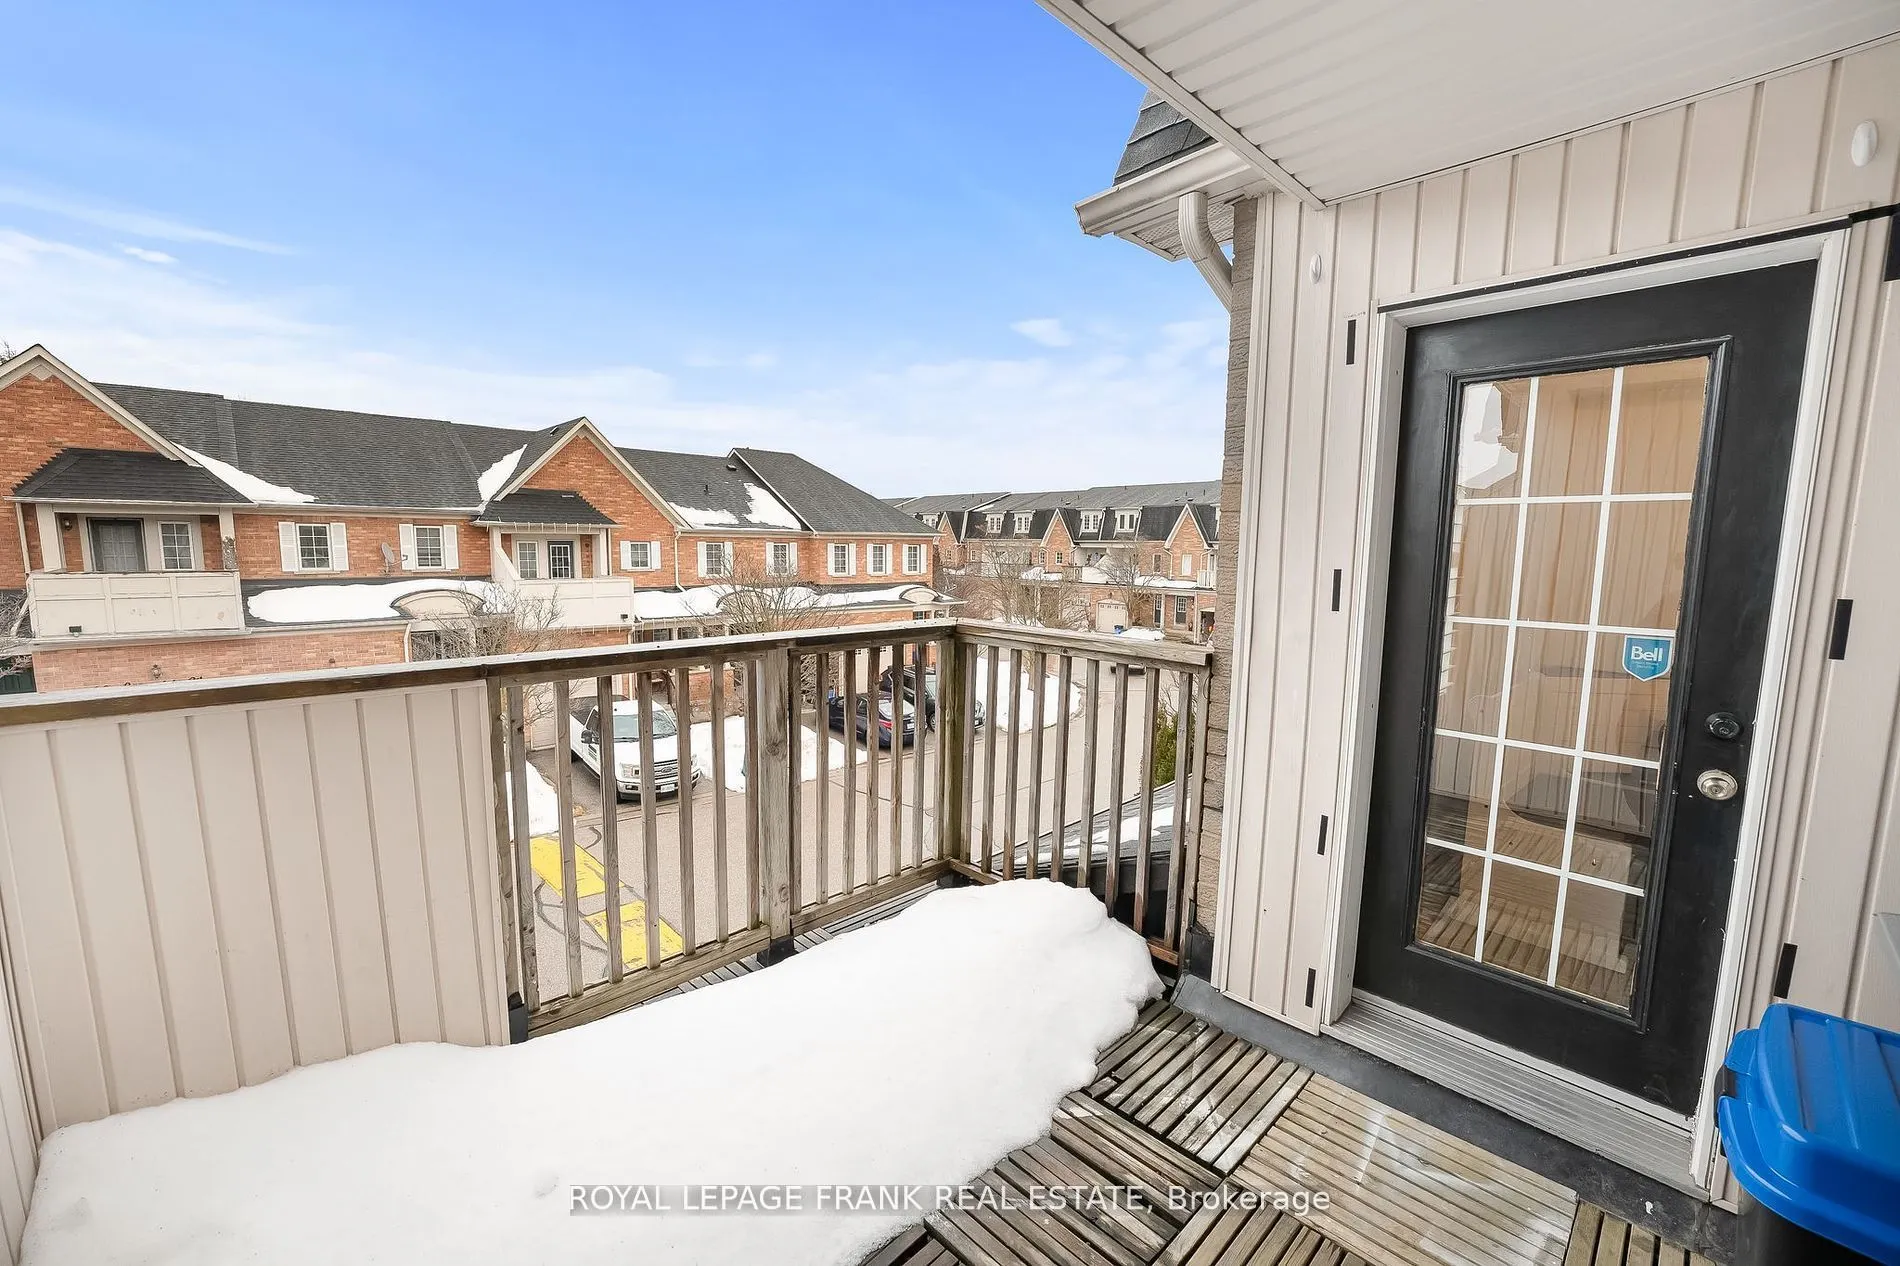
Breakfast
W/O To Balcony, Open Concept
Dimensions 7.91 x 6.5 feet
51.42 sqft
Dining Room
Laminate, Formal Rm, Overlooks Family
Dimensions 10.89 x 10.6 feet
115.43 sqft
Great Room
Laminate, California Shutters, Gas Fireplace
Dimensions 17.09 x 11.61 feet
198.41 sqft
Kitchen
Quartz Counter, Renovated, Backsplash
Dimensions 10.4 x 8.01 feet
83.3 sqft
Primary Bedroom
Laminate, Double Closet, 4 Pc Ensuite
Dimensions - feet
0 sqft
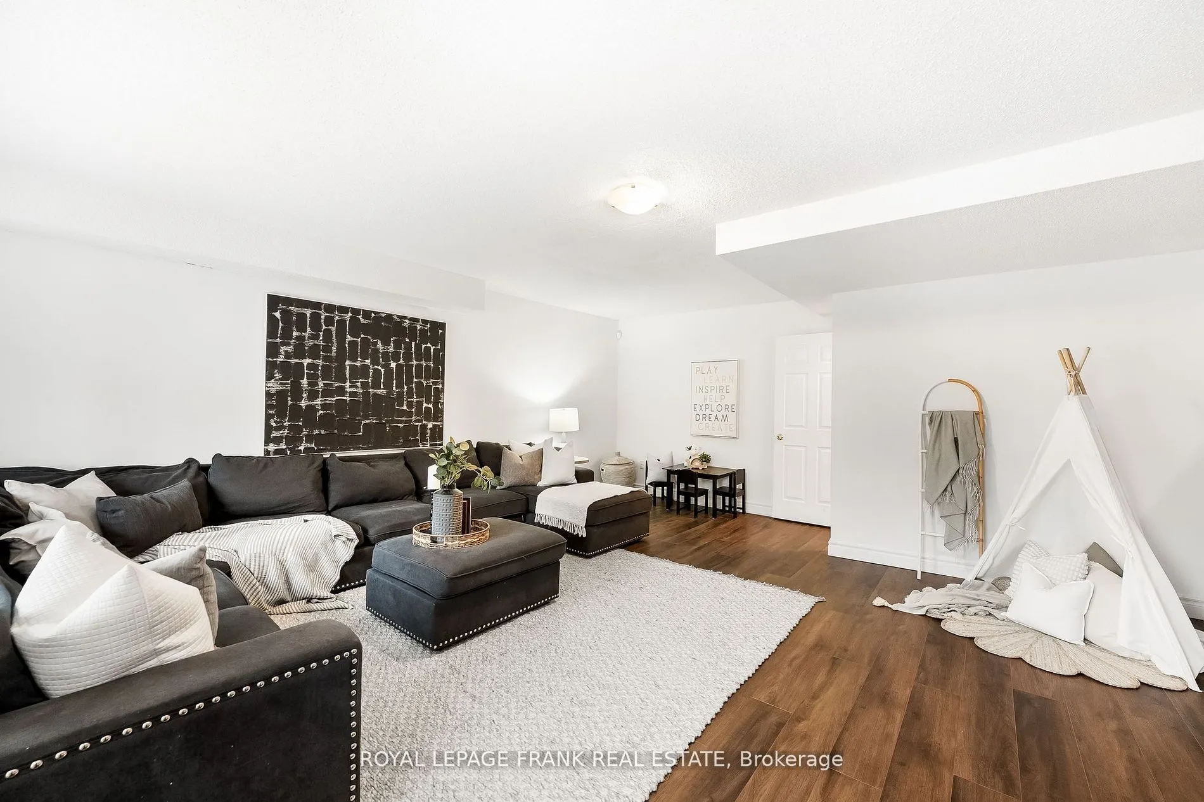
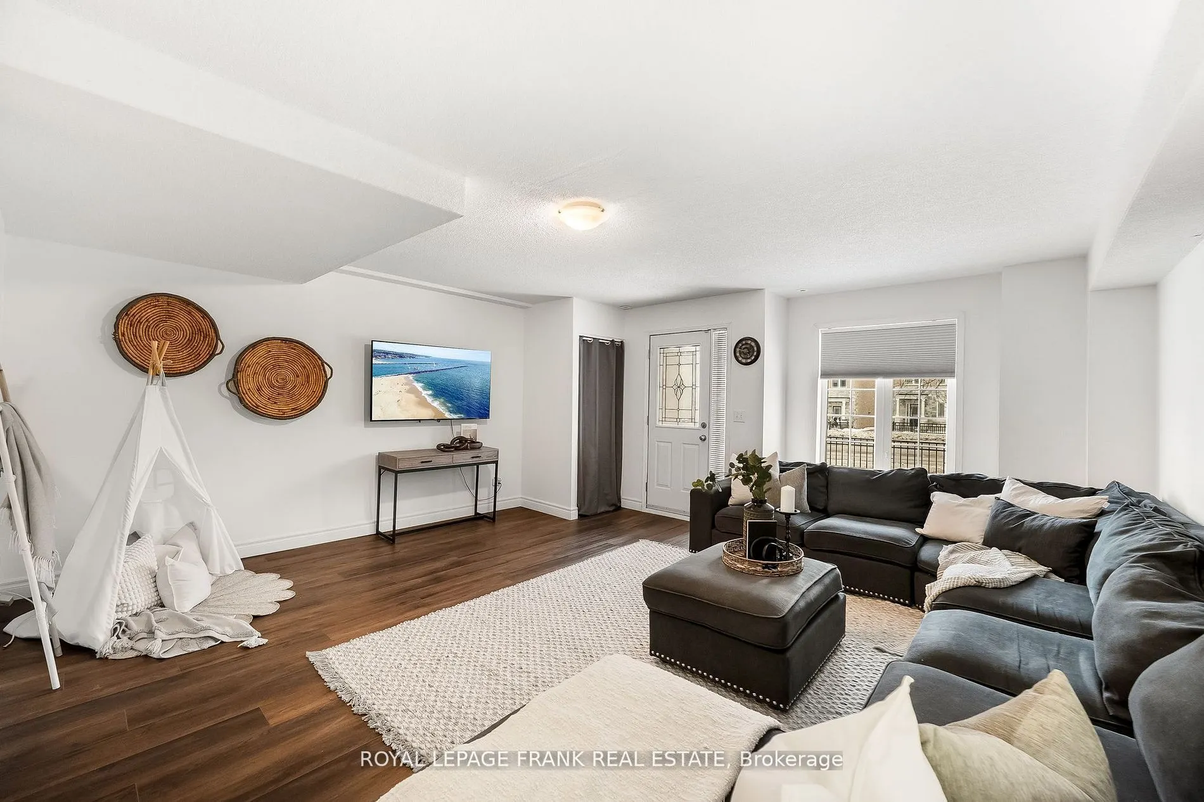
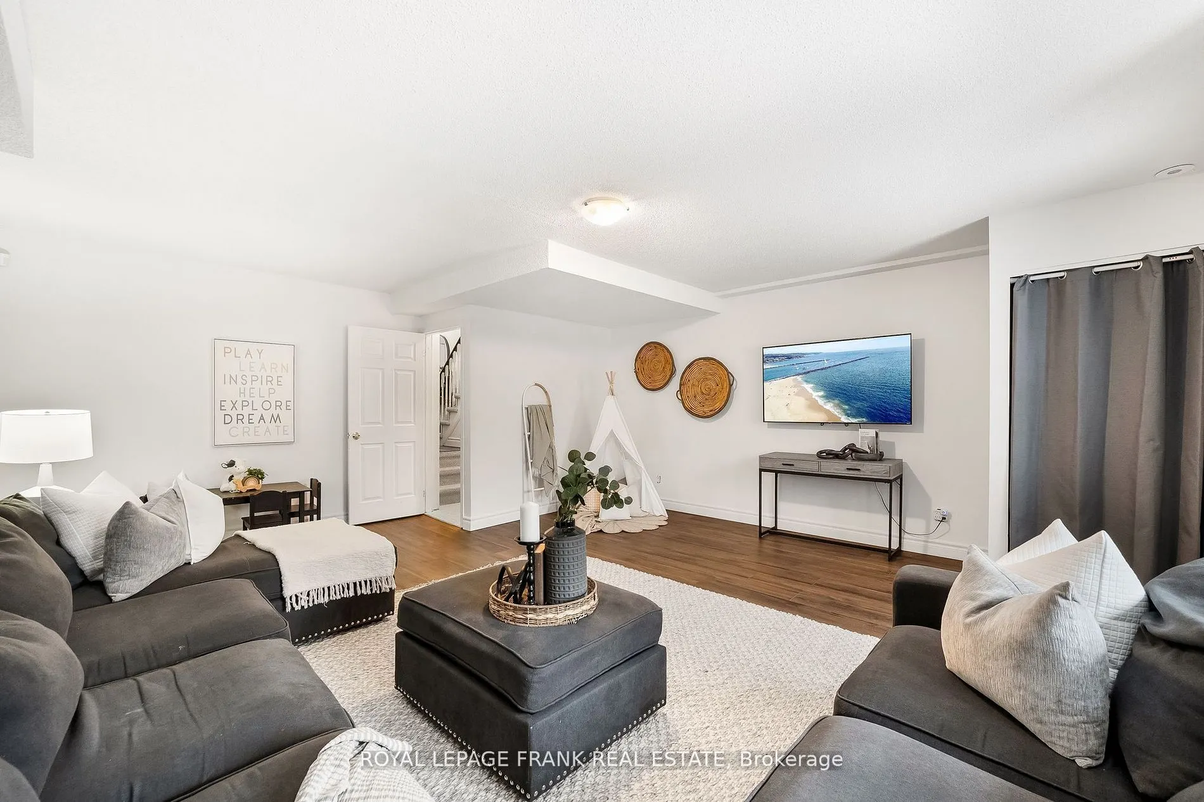
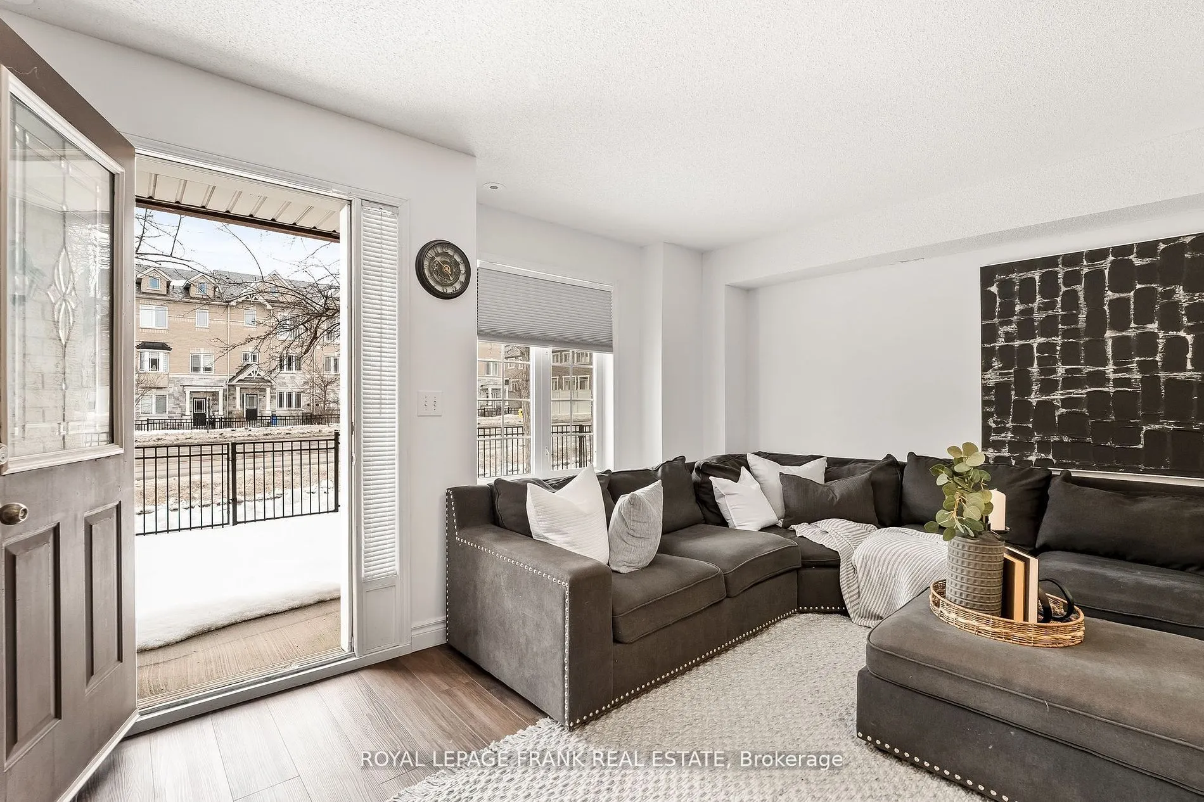
Recreation
Laminate, W/O To Yard
Dimensions 21.19 x 17.29 feet
366.38 sqft
Similar Properties(No results)
Mortgage Calculator
Calculate your estimated monthly mortgage payment
Price
$720,000
$
%
%
Total cost of mortgage
$0
Monthly payment
By clicking Save, we will calculate your estimated mortgage for all properties using the saved values (down payment percentage, interest rate, and amortization).
The accuracy and applicability of this calculator are not guaranteed.